
BEDS3
BATHS1 full 1 partial
SQUARE FEET1,660
MLS#B1704386
STATUSPending
PROPERTY TYPEResidential - Single Family
SCHOOLKenmore-Tonawanda Union Free District
Property Description
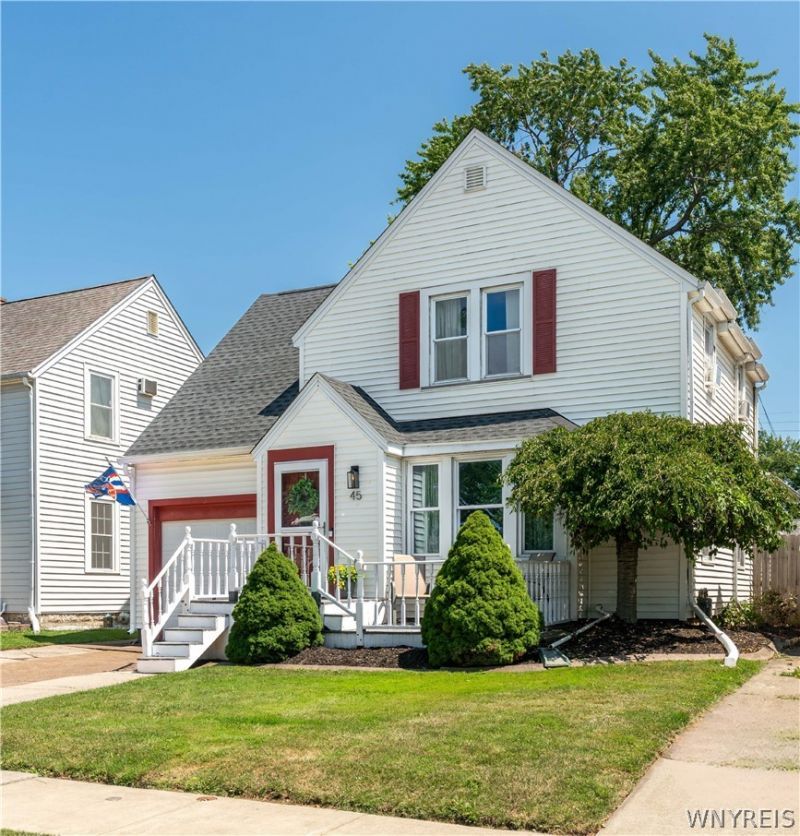
No offer deadline! Open House Sunday 8/16 1-3PM, Wednesday 8/19 5-7PM. From the moment you step inside, you'll feel right at home in this inviting Town of Tonawanda GEM! Featuring a 2 month old roof, you won't want to miss this! Thoughtfully designed for effortless entertaining and everyday living, you'll be impressed with its one-of-a-kind great room! Living room and dining room are loaded with natural light, neutral paint colors, and original hardwood floors. At the heart of this house is spacious, open-concept kitchen with expansive island and light wood cabinetry offering endless storage space. Bonus- appliances are included! The soaring, vaulted ceiling great room is where you'll want to host this Bills season, and has a cozy gas fireplace and sliding glass door to your deck and backyard. Second floor has 3 ample-sized bedrooms all with hardwood flooring, and a full bathroom with updated vanity and ceramic tile shower. Backyard is fully fenced completed in 2021, and you'll have peace of mind for years to come with a BRAND NEW tear-off roof completed in June '26. Furnace recently serviced and cleaned 05/26. Utilize the local favorite rails to trails bike path nearby, and enjoy being just minutes from many local conveniences and thruway systems.
Property Features
Property Type: Residential - Single Family
Basement: Full, Sump Pump
Cooling: Window Unit(s)
Fenced: Yes
Fireplaces: 1
Garage: 1 car attached
Heating: Gas, Forced Air
Home Style: Colonial, Two Story
Lot Size: 0.11 Acres
Roof Type: Asphalt
Stories: 2.0
Taxes: $5,121
Year Built: 1935
Amenities
Ceiling Fan(s)
Separate/Formal Dining Room
Separate/Formal Living Room
Great Room
Kitchen Island
Kitchen/Family Room Combo
Concrete Driveway
Deck
Fully Fenced
Feature Descriptions
Appliances: Dryer, Dishwasher, Free-Standing Range, Disposal, Gas Water Heater, Microwave, Oven, Refrigerator, Washer
Community Features: Trails/Paths
Days on Site: 20
Exterior: Vinyl Siding
Fencing: Full
Flooring: Carpet, Hardwood, Varies
Laundry: In Basement
Lot: Near Public Transit, Rectangular, Rectangular Lot, Residential Lot
Lot Dimensions: 40X125
Parcel#: 146489-079-300-0001-026-000
Parking: Attached, Garage
Parking Notes: Attached, Garage
Patio/Porch: Deck, Open, Porch
Sewer: Connected
Utilities: Electricity Connected, Sewer Connected, Water Connected
Water: Connected, Public
Local Schools
High School: Kenmore East Senior High
Middle School: Ben Franklin Middle
Elementary School: Ben Franklin Elementary
School District: Kenmore-Tonawanda Union Free District
Listed By / Shown By
Listing By
Agency Name: HUNT Real Estate ERA
Agency Contact: 716-440-1010
Shown By
Agency Title: MJ Peterson Real Estate
Agency Phone: (716) 688-1234

Estimate Your Payment
Estimated Payment
$ 1,081.23 per month $578.65 Principal & Interest $426.75 Property Tax $75.83 Homeowner's Insurance
45 Claremont Avenue | MLS# B1704386
This single family home located at 45 Claremont Avenue, Buffalo, NY 14223 is currently listed for sale with an asking price of $260,000. This property was built in 1935 and has 3 bedrooms and 1 full and 1 partial baths with 1660 sq. ft. Claremont Avenue is located within the Kenmore-Tonawanda Union Free District school district. Search Buffalo real estate on www.mjpeterson.com today.