
BEDS3
BATHS2 full
SQUARE FEET1,210
MLS#R1720274
STATUSActive
PROPERTY TYPEResidential - Single Family
SUBDIVISIONValley View Add #2
SCHOOLPenfield
Property Description
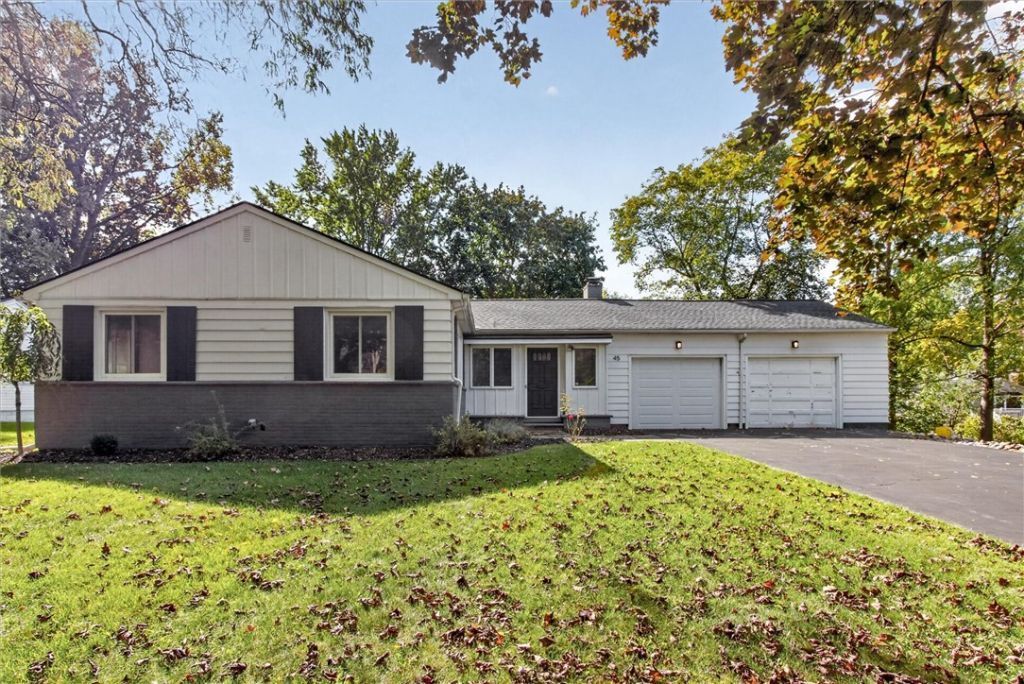
Welcome to this inviting 3-bedroom, 2-bath ranch in Penfield, offering the ease and convenience of one-level living. All three bedrooms and a full bath are located on the main floor, creating a comfortable and functional layout with everything you need right where you need it. The finished lower level adds valuable living space along with a second full bath, offering flexibility for a family room, home office, guest space, hobbies, or whatever best fits your needs. Major improvements have already been taken care of, including a new tear-off roof in 2023, new furnace, central air and water heater in 2022, and a 200-amp electrical panel upgrade in 2021. Clean, comfortable, and ready for its next owner, this home offers a great foundation to move right in while still providing a clean slate to add your own style and personal touches. Enjoy the convenience of one-floor living with the bonus of a finished lower level and the peace of mind that comes with important updates already completed.
Property Features
Property Type: Residential - Single Family
Basement: Full
Cooling: CentralAir
Fenced: Yes
Fireplaces: 1
Garage: 2 car attached
Heating: Gas, ForcedAir
Home Style: Ranch
Lot Size: 0.32 Acres
Roof Type: Asphalt, Shingle
Stories: 1.0
Taxes: $6,369
Year Built: 1957
Amenities
CeilingFans
SeparateFormalDiningRoom
SeparateFormalLivingRoom
LivingDiningRoom
BedroomOnMainLevel
MainLevelPrimary
BlacktopDriveway
FullyFenced
Feature Descriptions
Appliances: Dryer, Dishwasher, ExhaustFan, ElectricOven, ElectricRange, GasWaterHeater, Refrigerator, RangeHood, Washer
Days on Site: 5
Exterior: VinylSiding, CopperPlumbing, PexPlumbing
Fencing: Full
Flooring: Carpet, Hardwood, Laminate, Varies
Laundry: InBasement
Lot: Rectangular, RectangularLot, ResidentialLot
Lot Dimensions: 95X150
Parcel#: 264200-139-070-0003-041-000
Parking: Attached, Garage, Driveway, GarageDoorOpener
Parking Notes: Attached, Garage, Driveway, GarageDoorOpener
Sewer: Connected
Utilities: CableAvailable, HighSpeedInternetAvailable, SewerConnected, WaterConnected
Water: Connected, Public
Window: ThermalWindows
Local Schools
School District: Penfield
Listed By / Shown By
Listing By
Agency Name: Century 21 APEX
Agency Phone: 585-900-1111
Shown By
Agency Title: MJ Peterson Real Estate
Agency Phone: (716) 688-1234

Estimate Your Payment
Estimated Payment
$ 1,222.74 per month $611.81 Principal & Interest $530.75 Property Tax $80.18 Homeowner's Insurance
45 Valley Brook Road | MLS# R1720274
This single family home located at 45 Valley Brook Road, Penfield, NY 14526 is currently listed for sale with an asking price of $274,900. This property was built in 1957 and has 3 bedrooms and 2 full baths with 1210 sq. ft. Valley Brook Road is located in the Valley View Add #2 subdivision within the Penfield school district. Search Valley View Add #2 real estate on www.mjpeterson.com today.