
BEDS3
BATHS1 full
SQUARE FEET1,496
MLS#R1724257
STATUSActive
PROPERTY TYPEResidential - Single Family
SUBDIVISIONStonecroft
SCHOOLGreece
Property Description
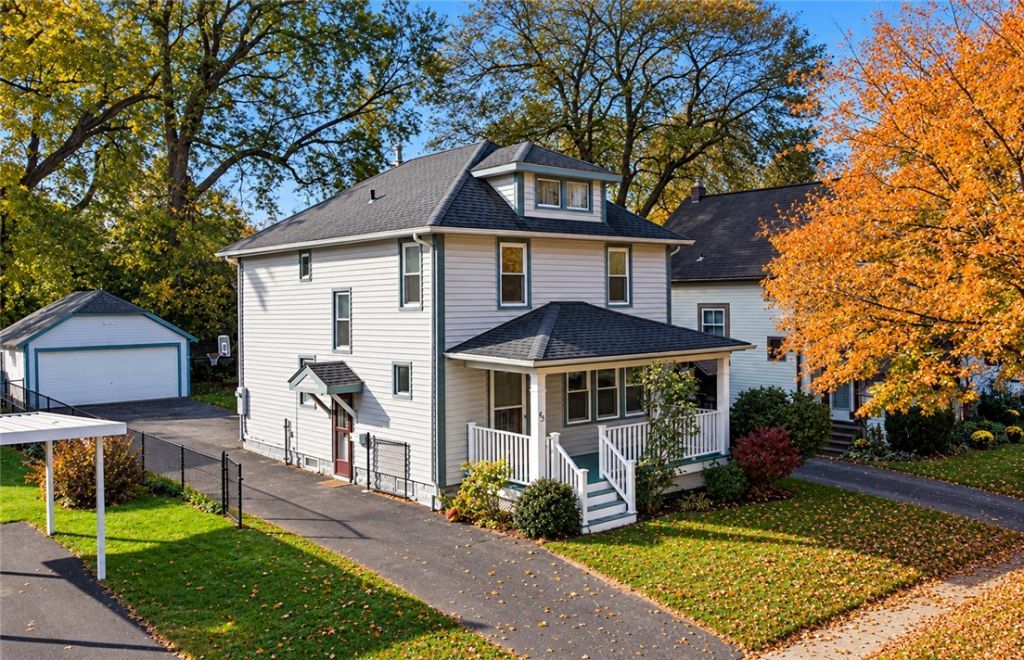
OPEN THURS 5-6:30PM**GREECE 3 bed/1 full bath home has been refreshed and is ready for your design ideas! Gracious front porch area can be the spot for relaxing and displaying your holiday decor! The detached 2 car garage and fully fenced rear yard is great for pets, children, outdoor recreating! Inside, the front room has hardwood flooring, an electric fireplace insert and lovely mantle space above it PLUS built in bookshelves and windows that let in the light! Adjacent is the family room/dining area/kitchen space with NEW carpeting, an open, spacious floorplan, an island for easy entertaining/dining space with seating and there are loads of windows with sunlight streaming in! This is a wonderful space for entertaining or just every day living! All appliances will STAY! The three bedrooms and hallway of the 2nd floor have ALL NEW CARPETING! A HUGE primary bedroom is here and offers a large walk in closet with window that could also serve well as a nursery or even WFH space! Two additional closets in the primary bedroom! Full bathroom and two additional bedrooms complete the 2nd floor. Basement is partially finished and has laundry area where the washer and dryer will STAY! Finished portion has vinyl flooring, recessed lighting and closets! This home also has central AC, an updated 200amp panel box, original woodwork throughout and is situated on a quiet street that's close to everything the area has for you!
Property Features
Property Type: Residential - Single Family
Basement: Full, Partially Finished
Cooling: Central Air
Fireplaces: 1
Garage: 2
Heating: Gas, Forced Air
Home Style: Colonial, Historic/Antique
Lot Size: 0.11 Acres
Roof Type: Asphalt, Architectural, Shingle
Stories: 2.0
Taxes: $5,971
Year Built: 1928
Amenities
Breakfast Bar
Eat-in Kitchen
Kitchen Island
Programmable Thermostat
Blacktop Driveway
Fence
Patio
Feature Descriptions
Appliances: Dryer, Dishwasher, Exhaust Fan, Electric Oven, Electric Range, Gas Water Heater, Refrigerator, Range Hood, Washer
Days on Site: 1
Exterior: Vinyl Siding, PEX Plumbing
Fencing: Partial
Flooring: Carpet, Ceramic Tile, Hardwood, Varies, Vinyl
Laundry: In Basement
Lot: Near Public Transit, Rectangular, Rectangular Lot, Residential Lot
Lot Dimensions: 40X125
Parcel#: 262800-060-750-0005-013-000
Parking: Detached, Electricity, Garage, Driveway, Garage Door Opener
Parking Notes: Detached, Electricity, Garage, Driveway, Garage Door O
Patio/Porch: Covered, Open, Patio, Porch
Sewer: Connected
Utilities: Cable Available, Electricity Connected, High Speed Internet Available, Sewer Connected, Water Connected
Water: Connected, Public
Window: Thermal Windows
Local Schools
School District: Greece
Listed By / Shown By
Listing By
Agency Name: Brightskye Realty, LLC
Agency Phone: 585-315-1830
Shown By
Agency Title: MJ Peterson Real Estate
Agency Phone: (716) 688-1234

Estimate Your Payment
Estimated Payment
$ 975.61 per month $422.64 Principal & Interest $497.58 Property Tax $55.39 Homeowner's Insurance
45 Worcester Road | MLS# R1724257
This single family home located at 45 Worcester Road, Rochester, NY 14616 is currently listed for sale with an asking price of $189,900. This property was built in 1928 and has 3 bedrooms and 1 full baths with 1496 sq. ft. Worcester Road is located in the Stonecroft subdivision within the Greece school district. Search Stonecroft real estate on www.mjpeterson.com today.