
BEDS3
BATHS1 full 1 partial
SQUARE FEET1,739
MLS#R1726982
STATUSActive
PROPERTY TYPEResidential - Single Family
SUBDIVISIONHeritage Farm Sec 07
SCHOOLGreece
Property Description
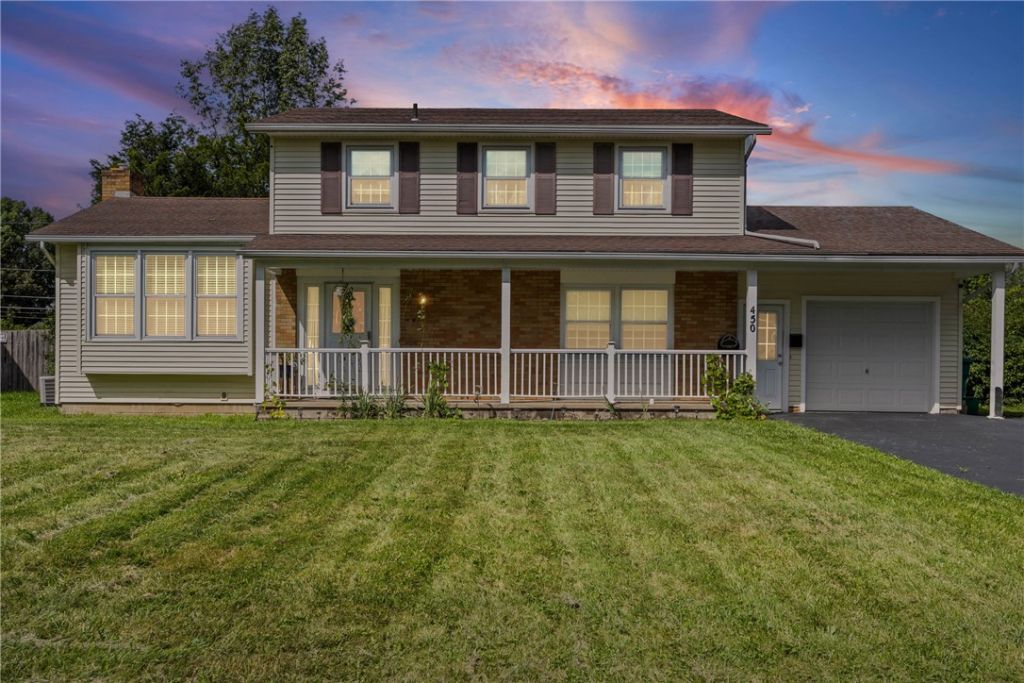
No delays, no bidding wars! Don't miss this opportunity to make this beautifully updated 3-bedroom, 1.5-bath home your own! A 1-YEAR HOME WARRANTY is included for added peace of mind. Features include a spacious family room with a wood-burning fireplace, formal dining room, and a large eat-in kitchen with granite countertops, gas stove, and stainless-steel appliances. Enjoy additional living space in the heated sunroom, perfect for year-round enjoyment. Outside, you'll find a double-wide driveway offering ample parking and a private backyard. Conveniently located near shopping, the mall, hospitals, restaurants, and other amenities. This home offers space, comfort, and convenience. Don't miss your opportunity to make it yours! OPEN HOUSE SUNDAY 11/08 FROM 12:30-2:00PM.
Property Features
Property Type: Residential - Single Family
Basement: Partial
Cooling: CentralAir
Fireplaces: 1
Garage: 1 car attached
Heating: Gas, ForcedAir
Home Style: RaisedRanch, TwoStory
Lot Size: 0.28 Acres
Stories: 2.0
Taxes: $7,912
Year Built: 1965
Amenities
SeparateFormalDiningRoom
EntranceFoyer
EatInKitchen
SeparateFormalLivingRoom
GraniteCounters
KitchenIsland
BlacktopDriveway
Feature Descriptions
Appliances: Dryer, Dishwasher, GasOven, GasRange, GasWaterHeater, Microwave, Refrigerator, Washer
Exterior: Brick, Other, VinylSiding
Flooring: CeramicTile, Hardwood, Varies, Vinyl
Lot: Rectangular, RectangularLot
Lot Dimensions: 83X145
Parcel#: 262800-060-050-0008-015-000
Parking: Attached, Garage, Driveway
Parking Notes: Attached, Garage, Driveway
Sewer: Connected
Utilities: SewerConnected, WaterConnected
Water: Connected, Public
Local Schools
School District: Greece
Listed By / Shown By
Listing By
Agency Name: Empire Realty Group
Agency Contact: 585-287-3144
Shown By
Agency Title: MJ Peterson Real Estate
Agency Phone: (716) 688-1234

Estimate Your Payment
Estimated Payment
$ 1,374.23 per month $632.06 Principal & Interest $659.33 Property Tax $82.83 Homeowner's Insurance
450 Eileen Drive | MLS# R1726982
This single family home located at 450 Eileen Drive , Rochester, NY 14616 is currently listed for sale with an asking price of $284,000. This property was built in 1965 and has 3 bedrooms and 1 full and 1 partial baths with 1739 sq. ft. Eileen Drive is located in the Heritage Farm Sec 07 subdivision within the Greece school district. Search Heritage Farm Sec 07 real estate on www.mjpeterson.com today.