
BEDS3
BATHS2 full 1 partial
SQUARE FEET2,065
MLS#B1726720
STATUSActive
PROPERTY TYPEResidential - Single Family
SUBDIVISIONCandlewood Heights Ph I
SCHOOLLockport
Property Description
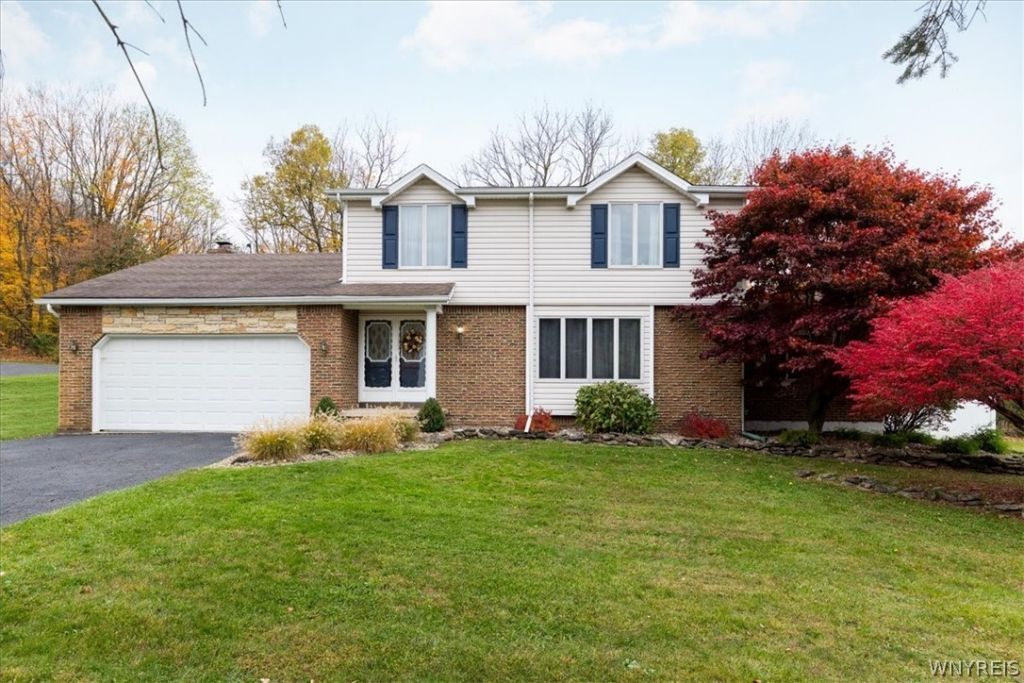
This 2,065 square foot house offers three bedrooms and two and a half bathrooms, creating ample living space for daily activities. A bonus room on the first floor, currently used as a children's playroom, adds flexibility to the layout.Upstairs, you will find three spacious bedrooms, including a master suite with an updated bathroom and a large walk-in tile shower. Bamboo flooring on the first floor enhances the modern feel of the home, while off of the family room, there is a large stamped concrete patio for outside gatherings. For climate control, the house includes a new wall A/C unit that covers approximately 1200 sqft and a split A/C unit in the master suite. A dry basement, ample storage throughout and the inclusion of all appliances make this home ready for immediate occupancy. Showings start immediately and offers are reviewed as they are received.
Property Features
Property Type: Residential - Single Family
Basement: Full
Cooling: WallUnits
Fireplaces: 1
Garage: 2 car attached
Heating: Gas, Baseboard
Home Style: Colonial, TwoStory
Lot Size: 0.44 Acres
Stories: 2.0
Taxes: $9,198
Year Built: 1979
Amenities
CeilingFans
SeparateFormalDiningRoom
EatInKitchen
SlidingGlassDoors
BathInPrimaryBedroom
BlacktopDriveway
Fence
Patio
Feature Descriptions
Appliances: Dryer, Dishwasher, GasOven, GasRange, Microwave, Refrigerator, Washer
Door Features: SlidingDoors
Exterior: Brick, VinylSiding, CopperPlumbing
Fencing: Partial
Flooring: Carpet, Hardwood, Tile, Varies
Laundry: InBasement
Lot: Rectangular, RectangularLot, ResidentialLot
Lot Dimensions: 110X175
Parcel#: 292600-094-004-0003-010-000
Parking: Attached, Garage, GarageDoorOpener
Parking Notes: Attached, Garage, GarageDoorOpener
Patio/Porch: Patio
Sewer: Connected
Utilities: ElectricityConnected, SewerConnected, WaterConnected
Water: Connected, Public
Local Schools
School District: Lockport
Listed By / Shown By
Listing By
Agency Name: WNY Metro Roberts Realty
Agency Contact: 716-875-2211
Shown By
Agency Title: MJ Peterson Real Estate
Agency Phone: (716) 688-1234

Estimate Your Payment
Estimated Payment
$ 1,770.88 per month $888.00 Principal & Interest $766.50 Property Tax $116.38 Homeowner's Insurance
4526 Candlewood Dr | MLS# B1726720
This single family home located at 4526 Candlewood Dr , Lockport, NY 14094 is currently listed for sale with an asking price of $399,000. This property was built in 1979 and has 3 bedrooms and 2 full and 1 partial baths with 2065 sq. ft. Candlewood Dr is located in the Candlewood Heights Ph I subdivision within the Lockport school district. Search Candlewood Heights Ph I real estate on www.mjpeterson.com today.