
BEDS2
BATHS2 full
SQUARE FEET1,064
MLS#B1702065
STATUSActive
PROPERTY TYPEResidential - Mobile Home
SUBDIVISIONWoodlands
SCHOOLLockport
Property Description
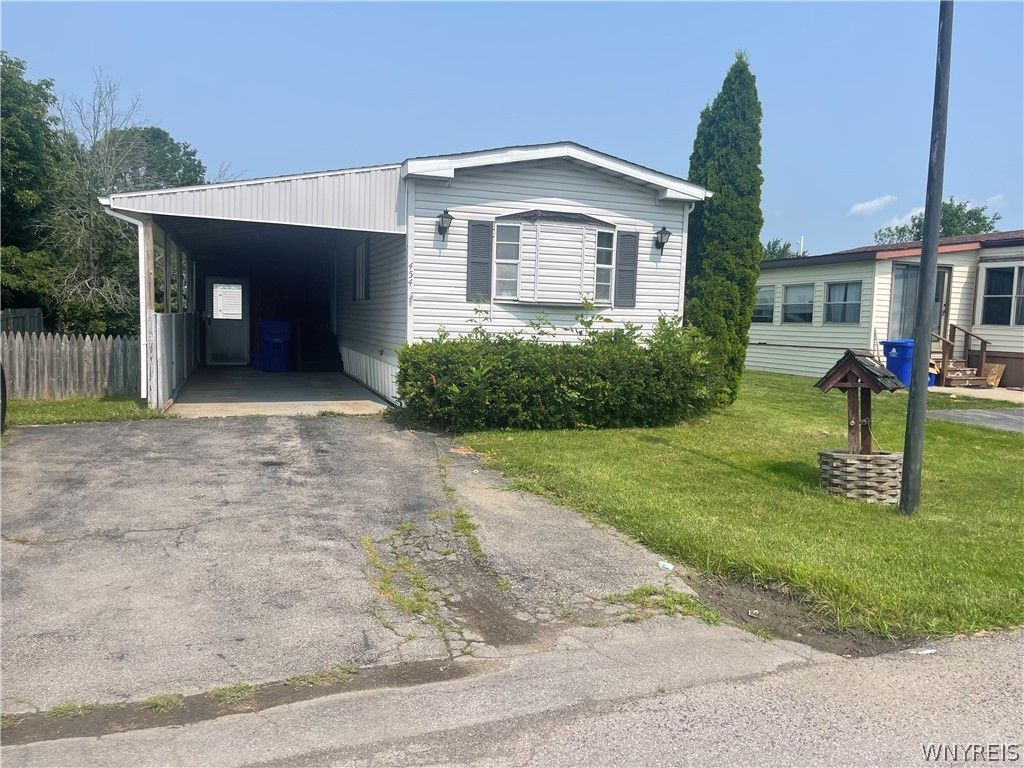
This well maintained manufactured ranch home is located in Lockport off Old Beattie Road. Its on a large lot with a fully fenced yard, shed and large deck and gazebo. It features 2 bedrooms and 2 bathrooms, primary has 2 closets, spacious attached bath with storage area. The second bathroom has a full wall closet and walk through to second bath. Spacious living and dinning room combo leads to kitchen, which includes appliances. Lot rent includes water, basic cable, trash pick up and school taxes. Came take a look and fall in love! Seller hates to leave but has to due to work, sold as-is. Seller to review offers as received. Open house Saturday August 15th, 11am to 1pm.
Listing Video
Property Features
Property Type: Residential - Mobile Home
Basement: Crawl Space
Cooling: Central Air
Fenced: Yes
Garage: 1
Heating: Gas, Forced Air
Home Style: Manufactured Home, Mobile Home, Ranch
Roof Type: Asphalt
Stories: 1.0
Taxes: $0
Year Built: 1987
Amenities
Ceiling Fan(s)
Living/Dining Room
Skylights
Bedroom on Main Level
Bath in Primary Bedroom
Main Level Primary
Primary Suite
Blacktop Driveway
Deck
Fully Fenced
Feature Descriptions
Accessibility: Accessible Bedroom, No Stairs, Other
Appliances: Dryer, Dishwasher, Gas Oven, Gas Range, Gas Water Heater, Refrigerator, Washer
Days on Site: 47
Exterior: Structural Insulated Panels, Vinyl Siding, Copper Pl
Fencing: Full
Flooring: Carpet, Varies, Vinyl
Laundry: Main Level
Lot: Near Public Transit, Rectangular, Rectangular Lot, Residential Lot
Parcel#: -
Parking: Carport
Parking Notes: Carport
Patio/Porch: Deck
Sewer: Connected
Utilities: Cable Available, Sewer Connected, Water Connected
Water: Connected, Public
Window: Skylight(s)
Local Schools
School District: Lockport
Listed By / Shown By

Listing By
Agency Name: MJ Peterson Real Estate Inc.
Agent Name: Sandra Hockwater
Agency Phone: (716) 481-8625
Estimate Your Payment
Estimated Payment
$ 150.78 per month $133.31 Principal & Interest $0.00 Property Tax (data not provided by mls) $17.47 Homeowner's Insurance
454 Chestnut Drive | MLS# B1702065
This single family home located at 454 Chestnut Drive, Lockport, NY 14094 is currently listed for sale by MJ Peterson Real Estate Inc., with an asking price of $59,900. This property was built in 1987 and has 2 bedrooms and 2 full baths with 1064 sq. ft. Chestnut Drive is located in the Woodlands subdivision within the Lockport school district. Search Woodlands real estate on www.mjpeterson.com today.