
BEDS3
BATHS2 full
SQUARE FEET1,863
MLS#B1685089
STATUSPending
PROPERTY TYPEResidential - Single Family
SCHOOLClarence
Property Description
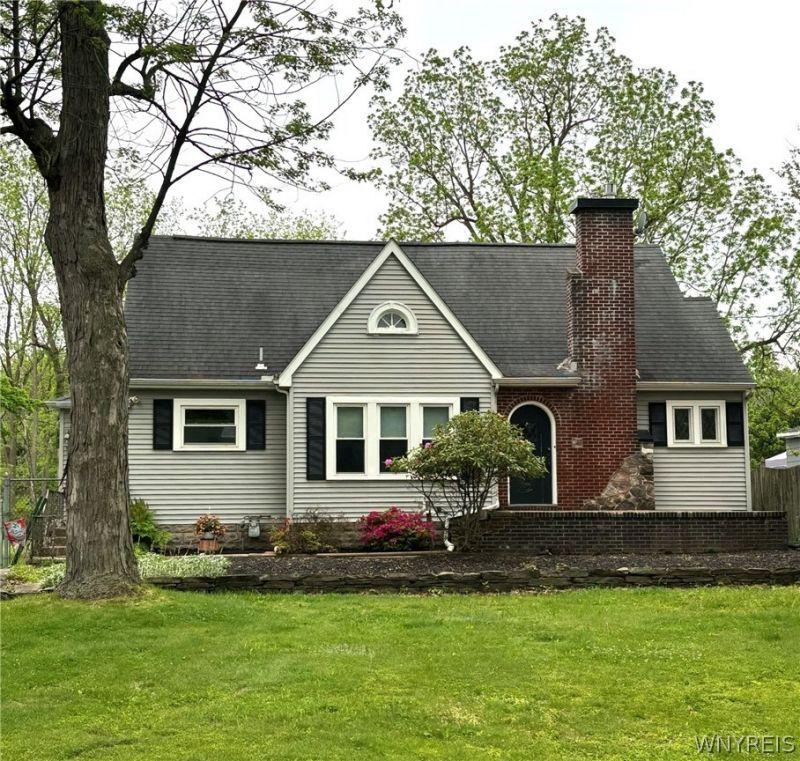
Pride of ownership shines throughout this expanded Cape Cod, where modern updates blend beautifully with charming old-world touches. This inviting home offers three bedrooms and two fully updated baths, including a convenient first-floor bedroom. The formal living room features a cozy gas fireplace, while the formal dining room and beautiful hardwood floors add timeless character. The fabulous, fully applianced kitchen boasts birch cabinetry, granite countertops and under-cabinet lighting, and overlooks a spacious family room with a gas stove and skylights. The open floor plan is perfect for everyday living and entertaining. Outside, enjoy a park-like, fully fenced 2-acre lot that extends beyond the rear fence, a two-tier deck, screened gazebo, pergola and additional shed/garage space. Notable improvements include basement plumbing, a sump pump, asphalt driveway completed in 2022 and sealed in 2024, Leaf Filter system installed in 2020, Pella windows, glass-block basement windows, blown-in insulation and more. A complete list of improvements is available. Conveniently located near shopping, dining and everyday amenities-prepare to fall in love!
Property Features
Property Type: Residential - Single Family
Basement: Full
Cooling: Central Air
Fenced: Yes
Fireplaces: 2
Garage: 2
Heating: Gas, Forced Air, Stove
Home Style: Cape Cod, Two Story
Lot Size: 2.00 Acres
Roof Type: Asphalt
Stories: 2.0
Taxes: $4,895
Year Built: 1948
Amenities
Separate/Formal Dining Room
Entrance Foyer
Separate/Formal Living Room
Granite Counters
Great Room
Kitchen/Family Room Combo
Living/Dining Room
Sliding Glass Door(s)
Skylights
Natural Woodwork
Bedroom on Main Level
Blacktop Driveway
Deck
Fully Fenced
Feature Descriptions
Appliances: Dryer, Dishwasher, Free-Standing Range, Gas Oven, Gas Range, Gas Water Heater, Microwave, Oven, Refrigerator, Washer
Days on Site: 146
Door Features: Sliding Doors
Exterior: Brick, Frame
Fencing: Full
Flooring: Ceramic Tile, Hardwood, Varies
Laundry: In Basement
Lot: Near Public Transit, Rectangular, Rectangular Lot, Residential Lot
Lot Dimensions: 120X726
Parcel#: 143200-070-150-0001-015-000
Parking: Detached, Garage
Parking Notes: Detached, Garage
Patio/Porch: Deck, Open, Porch
Sewer: Septic Tank
Utilities: Cable Available, Water Connected
Water: Connected, Public
Window: Skylight(s)
Local Schools
School District: Clarence
Listed By / Shown By
Listing By
Agency Name: HUNT Real Estate ERA
Agency Contact: 716-432-0331
Shown By
Agency Title: MJ Peterson Real Estate
Agency Phone: (716) 688-1234

Estimate Your Payment
Estimated Payment
$ 1,414.56 per month $890.00 Principal & Interest $407.92 Property Tax $116.64 Homeowner's Insurance
4540 Harris Hill Road | MLS# B1685089
This single family home located at 4540 Harris Hill Road, Buffalo, NY 14221 is currently listed for sale with an asking price of $399,900. This property was built in 1948 and has 3 bedrooms and 2 full baths with 1863 sq. ft. Harris Hill Road is located within the Clarence school district. Search Buffalo real estate on www.mjpeterson.com today.