
BEDS1
BATHS1 full
SQUARE FEET945
MLS#B1725199
STATUSActive
PROPERTY TYPEResidential - Condominium
SUBDIVISIONVersailles/Amherst Condo
SCHOOLSweet Home
Property Description
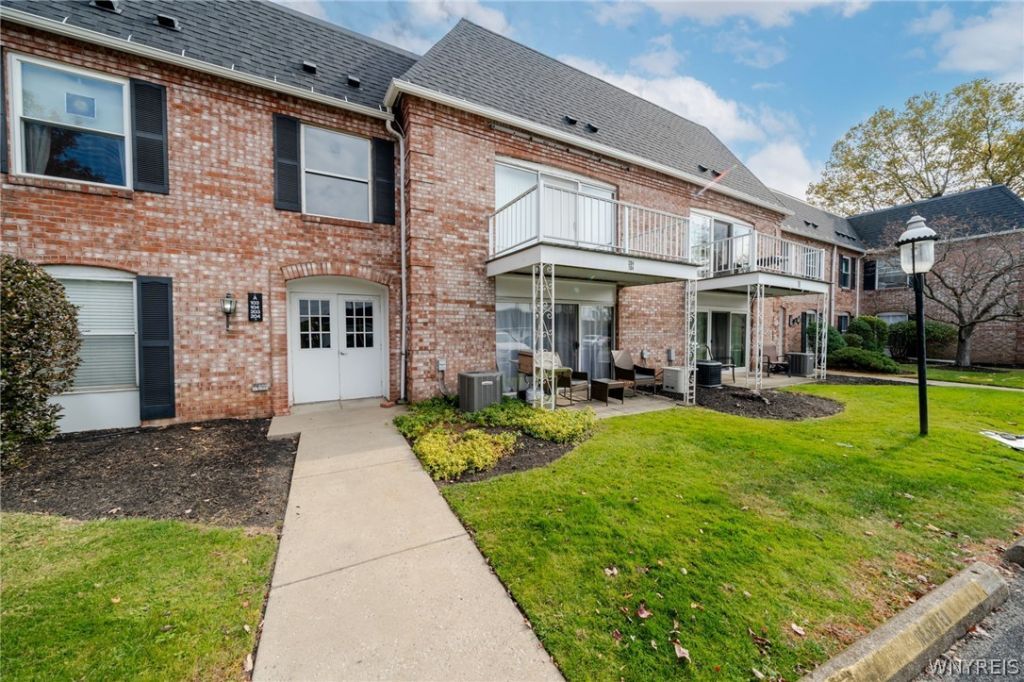
Move-in ready, modern and spacious first floor condo. Enjoy comfortable, low-maintenance living in this modern, move-in-ready first-floor condo, conveniently located near the main road and close to everyday amenities. Offering a spacious and functional layout, this one-bedroom, one-full-bath condo features an exceptionally large living room with sliding glass doors leading to a patio-perfect for relaxing or entertaining guests. The newly remodeled bathroom adds a fresh, modern touch, while the nicely sized kitchen offers plenty of functionality for everyday living. Additional features include a welcoming entryway, a generous walk-in closet, and a convenient in-unit laundry room. You'll also appreciate the reserved parking space located right in front of the condo and a separate storage unit conveniently located across from the unit. Enjoy the added benefit of community pool access, perfect for relaxing and making the most of the warmer months! The HOA fee includes water, gas and pool access offering added value and convenience. With its spacious living areas, modern updates, convenient amenities, and easy first-floor access, this condo is an excellent opportunity for anyone looking for comfortable, low-maintenance living.
Property Features
Property Type: Residential - Condominium
Basement: None
Cooling: Central Air
Heating: Gas
Lot Size: 0.02 Acres
Stories: 1.0
Taxes: $3,200
Year Built: 1969
Amenities
Entrance Foyer
Separate/Formal Living Room
Living/Dining Room
Bedroom on Main Level
Main Level Primary
Primary Suite
Pool
Patio
Feature Descriptions
Appliances: Dryer, Gas Oven, Gas Range, Gas Water Heater, Microwave, Refrigerator, Washer
Days on Site: 2
Exterior: Brick
Flooring: Laminate, Tile, Varies
HOA Fee: 315/ Monthly
Laundry: In Unit
Lot: Irregular Lot, Other, See Remarks
Parcel#: 142289-054-020-0001-027-100-5104
Parking: Assigned, No Garage, One Space
Parking Notes: Assigned, No Garage, One Space
Patio/Porch: Patio
Pets Allowed: No
Pool: In Ground
Sewer: Connected
Swimming Pool: Yes
Utilities: Sewer Connected, Water Connected
Water: Connected, Public
Local Schools
School District: Sweet Home
Listed By / Shown By
Listing By
Agency Name: WNY Metro Roberts Realty
Agency Contact: 716-213-7767
Shown By
Agency Title: MJ Peterson Real Estate
Agency Phone: (716) 688-1234

Estimate Your Payment
Estimated Payment
$ 631.41 per month $322.48 Principal & Interest $266.67 Property Tax $42.26 Homeowner's Insurance
4545 Chestnut Ridge Road, Unit 104A | MLS# B1725199
This condo located at 4545 Chestnut Ridge Road, Unit 104A, Buffalo, NY 14228 is currently listed for sale with an asking price of $144,900. This property was built in 1969 and has 1 bedrooms and 1 full baths with 945 sq. ft. Chestnut Ridge Road, Unit 104A is located in the Versailles/Amherst Condo subdivision within the Sweet Home school district. Search Versailles/Amherst Condo real estate on www.mjpeterson.com today.