
BEDS3
BATHS1 full
SQUARE FEET1,352
MLS#B1713183
STATUSActive
PROPERTY TYPEResidential - Single Family
SCHOOLStarpoint
Property Description
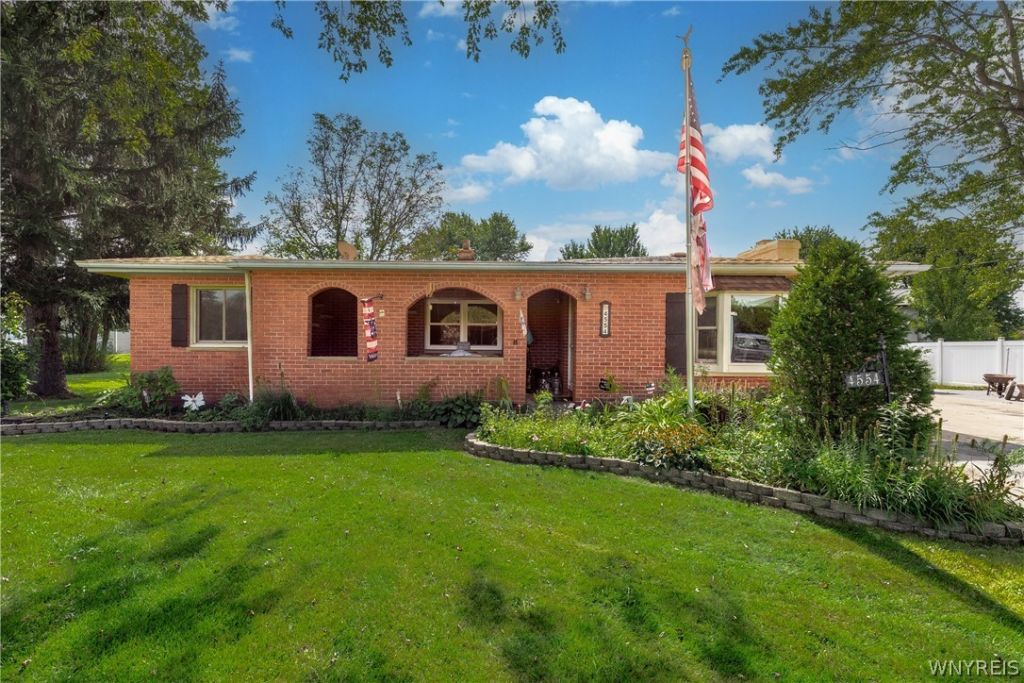
Welcome to 4554 Meyer Road, a beautifully updated 3-bedroom, 1-bathroom ranch in the heart of Pendleton! This home has been thoughtfully renovated with today's buyer in mind, featuring brand-new luxury vinyl flooring, a fully updated kitchen, and a tastefully renovated bathroom. Roof is new 2025 and solar tube lighting in kitchen, dining room and bathroom and partially finished basement private office space. Cozy up by the gas fireplace on chilly Western New York evenings, or enjoy the convenience of an attached 1.5-car garage for easy, all-season access. The open, single-level layout makes everyday living and entertaining a breeze, and every appliance stays with the home - just move in and start enjoying! Located in a highly desirable Starpoint school district, this home is an excellent fit for families looking to put down roots in Pendleton. With updates already done for you and modern finishes, low-maintenance living, and a location that's hard to beat, this one checks all the boxes. Don't miss your chance to make this turn-key ranch your own!
Property Features
Property Type: Residential - Single Family
Basement: Full, Partially Finished, Sump Pump
Cooling: Central Air
Fireplaces: 1
Garage: 1.5 car attached
Heating: Electric, Gas, Forced Air
Home Style: Ranch
Lot Size: 1.30 Acres
Roof Type: Asphalt
Stories: 1.0
Taxes: $4,179
Year Built: 1955
Amenities
Ceiling Fan(s)
Separate/Formal Dining Room
Eat-in Kitchen
Home Office
Country Kitchen
Kitchen Island
Other
Pantry
See Remarks
Sliding Glass Door(s)
Solid Surface Counters
Natural Woodwork
Window Treatments
Bedroom on Main Level
Main Level Primary
Programmable Thermostat
Awning(s)
Blacktop Driveway
Concrete Driveway
Deck
Fence
Private Yard
See Remarks
Feature Descriptions
Appliances: Convection Oven, Dryer, Dishwasher, Exhaust Fan, Freezer, Gas Cooktop, Gas Oven, Gas Range, Gas Water Heater, Refrigerator, Range Hood, Washer
Days on Site: 1
Door Features: Sliding Doors
Exterior: Attic/Crawl Hatchway(s) Insulated, Blown-In Insulat
Fencing: Partial
Flooring: Carpet, Laminate, Tile, Varies
Lot: Rectangular, Rectangular Lot, Residential Lot
Lot Dimensions: 100X500
Other Equipment: Satellite Dish
Parcel#: 293200-149-004-0001-032-000
Parking: Attached, Electricity, Garage, Storage, Garage Door Opener
Parking Notes: Attached, Electricity, Garage, Storage, Garage Door Op
Patio/Porch: Covered, Deck, Porch
Sewer: Connected
Utilities: Cable Available, Electricity Connected, High Speed Internet Available, Sewer Connected, Water Connected
Water: Connected, Public
Window: Drapes, Storm Window(s), Thermal Windows
Local Schools
School District: Starpoint
Listed By / Shown By
Listing By
Agency Name: Howard Hanna WNY Inc.
Agency Contact: 716-954-3405
Shown By
Agency Title: MJ Peterson Real Estate
Agency Phone: (716) 688-1234

Estimate Your Payment
Estimated Payment
$ 1,078.00 per month $645.19 Principal & Interest $348.25 Property Tax $84.55 Homeowner's Insurance
4554 Meyer Road | MLS# B1713183
This single family home located at 4554 Meyer Road, North Tonawanda, NY 14120 is currently listed for sale with an asking price of $289,900. This property was built in 1955 and has 3 bedrooms and 1 full baths with 1352 sq. ft. Meyer Road is located within the Starpoint school district. Search North Tonawanda real estate on www.mjpeterson.com today.