
BEDS4
BATHS3 full 1 partial
SQUARE FEET2,806
MLS#S1694904
STATUSActive
PROPERTY TYPEResidential - Single Family
SUBDIVISIONShadow Hill/Stonegate Hei
SCHOOLJamesville-Dewitt
Property Description
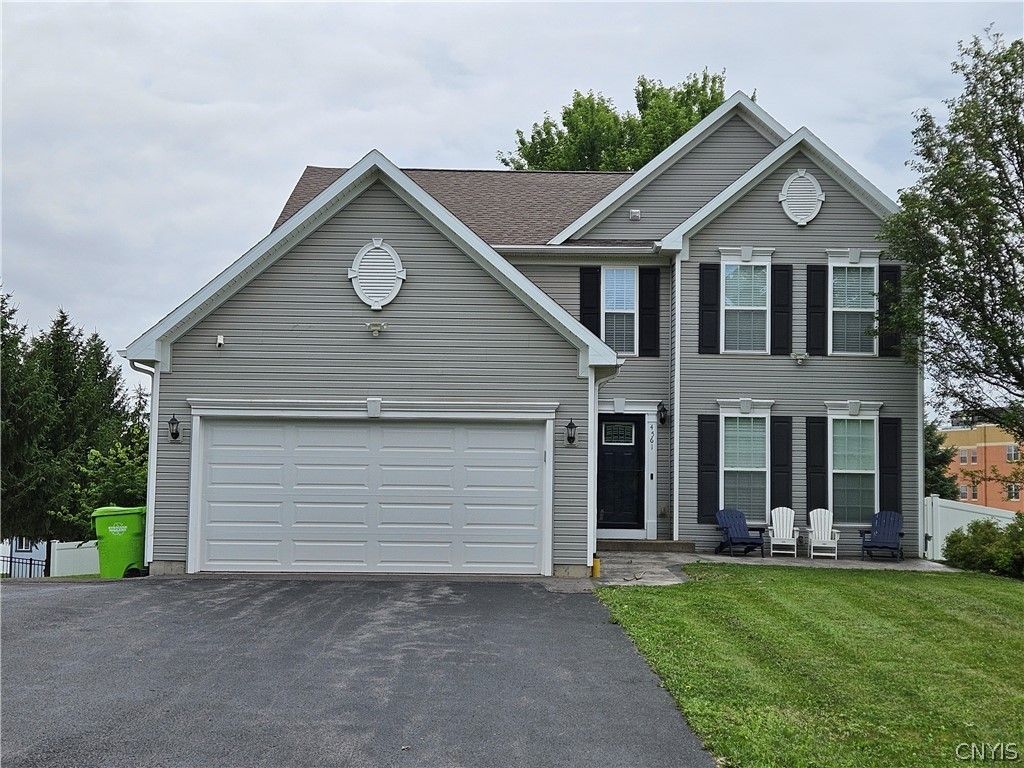
Welcome to 4561 Reliant rd located in the Jamesville Dewitt School District This home features 4 bedrooms 3 full baths, 1 half bath. Primary Bedroom has a private bath. Large spacious 2 car attached garage. with a turnaround driveway Many upgrades have been done recently. Great large fenced in yard and patio for entertaining. The basement has an updated full bath and has an egress window so additional large living space is available for possible mutigenerational living
Property Features
Property Type: Residential - Single Family
Basement: Egress Windows, Full, Partially Finished, Sump Pump
Cooling: Zoned, Central Air
Fenced: Yes
Garage: 2 car attached
Heating: Gas, Zoned, Forced Air
Home Style: Colonial, Two Story
Lot Size: 0.46 Acres
Roof Type: Asphalt, Shingle
Stories: 2.0
Taxes: $9,490
Year Built: 2007
Amenities
Ceiling Fan(s)
Den
Separate/Formal Dining Room
Entrance Foyer
Eat-in Kitchen
Separate/Formal Living Room
Home Office
Kitchen/Family Room Combo
Pantry
Pull Down Attic Stairs
See Remarks
Sliding Glass Door(s)
Storage
Window Treatments
Convertible Bedroom
In-Law Floorplan
Bath in Primary Bedroom
Programmable Thermostat
Blacktop Driveway
Fully Fenced
Fence
Play Structure
Patio
Feature Descriptions
Appliances: Dishwasher, Exhaust Fan, Free-Standing Range, Freezer, Disposal, Gas Oven, Gas Range, Gas Water Heater, Microwave, Oven, Refrigerator, Range Hood
Days on Site: 1
Door Features: Sliding Doors
Exterior: Attic/Crawl Hatchway(s) Insulated, Vinyl Siding, Woo
Fencing: Full, Partial
Flooring: Carpet, Hardwood, Laminate, Tile, Varies, Vinyl
Laundry: Upper Level
Lot: Near Public Transit, Rectangular, Rectangular Lot, Residential Lot
Lot Dimensions: 89X222
Parcel#: 314200-035-000-0001-026-000-0000
Parking: Attached, Electricity, Garage, Driveway, Garage Door Opener, Other
Parking Notes: Attached, Electricity, Garage, Driveway, Garage Door O
Patio/Porch: Patio
Security: Radon Mitigation System
Sewer: Connected
Utilities: Cable Available, High Speed Internet Available, Sewer Connected, Water Connected
Water: Connected, Public
Window: Drapes, Thermal Windows
Local Schools
High School: Jamesville-Dewitt High
Middle School: Jamesville-Dewitt Middle
Elementary School: Jamesville Elementary
School District: Jamesville-Dewitt
Listed By / Shown By
Listing By
Agency Name: Hunt Real Estate ERA
Agency Phone: 315-682-7197
Shown By
Agency Title: MJ Peterson Real Estate
Agency Phone: (716) 688-1234

Estimate Your Payment
Estimated Payment
$ 2,112.38 per month $1,168.42 Principal & Interest $790.83 Property Tax $153.13 Homeowner's Insurance
4561 Reliant Road | MLS# S1694904
This single family home located at 4561 Reliant Road, Jamesville, NY 13078 is currently listed for sale with an asking price of $525,000. This property was built in 2007 and has 4 bedrooms and 3 full and 1 partial baths with 2806 sq. ft. Reliant Road is located in the Shadow Hill/Stonegate Hei subdivision within the Jamesville-Dewitt school district. Search Shadow Hill/Stonegate Hei real estate on www.mjpeterson.com today.