
BEDS3
BATHS2 full
SQUARE FEET1,384
MLS#R1729162
STATUSActive
PROPERTY TYPEResidential - Single Family
SCHOOLAlbion
Property Description
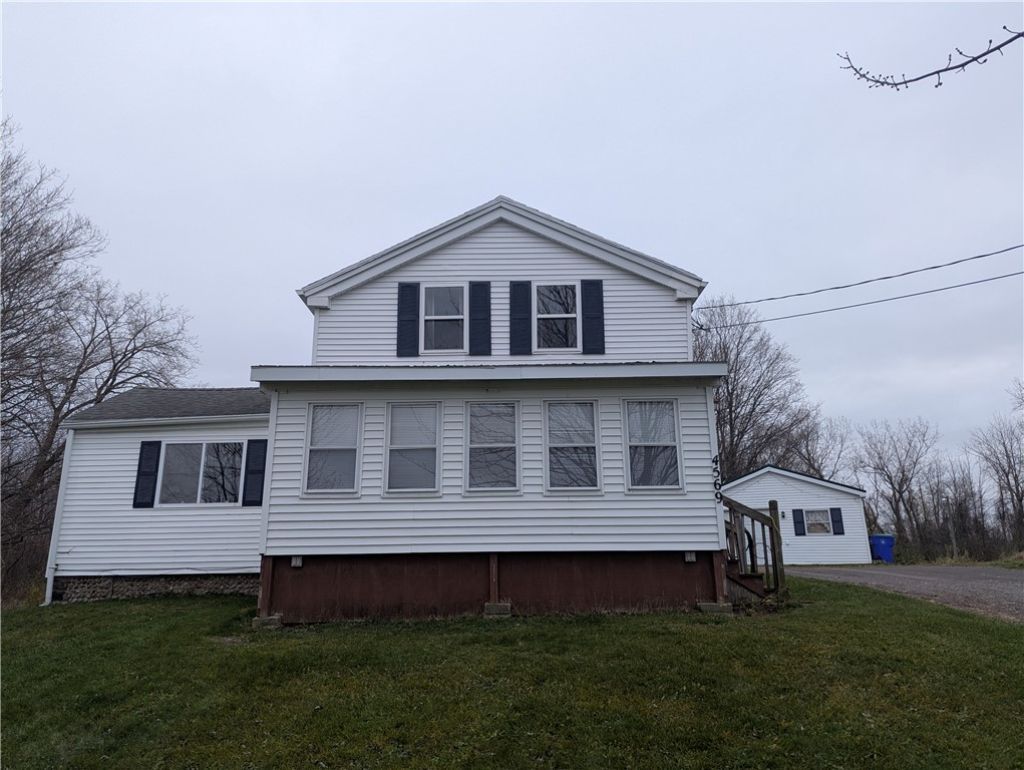
Enjoy the space, comfort, and versatility this 3-bedroom, 2-full-bath home has to offer! Featuring a convenient first-floor bedroom and full bathroom, along with first-floor laundry, this home offers the ease of one-floor living while providing plenty of additional space. The large, inviting kitchen features a breakfast bar and separate breakfast room, perfect for everyday dining and entertaining. A formal dining room provides additional space for hosting family and friends. You'll appreciate the major updates, including a new furnace and central A/C in 2023 and a new pellet stove in 2022, offering added comfort and efficiency. Step outside to enjoy the back deck overlooking 1.12 acres of property, providing plenty of room to relax, entertain, garden, or simply enjoy the outdoors. A 1.5-car detached garage offers additional parking and storage. With its spacious layout, desirable first-floor amenities, and generous outdoor space, this property is full of possibilities and ready for its next owner to make it home! Delayed Negotiations 11/23/26 @ 3pm
Property Features
Property Type: Residential - Single Family
Basement: Partial
Cooling: Central Air
Fireplaces: 1
Garage: 1.5
Heating: Propane, Forced Air
Home Style: Colonial, Two Story
Lot Size: 1.12 Acres
Roof Type: Asphalt
Stories: 2.0
Taxes: $7,092
Year Built: 1890
Amenities
Breakfast Bar
Breakfast Area
Separate/Formal Dining Room
Separate/Formal Living Room
Bedroom on Main Level
Deck
Enclosed Porch
Gravel Driveway
Porch
Feature Descriptions
Appliances: Electric Oven, Electric Range, Electric Water Heater, Microwave, Refrigerator
Days on Site: 1
Exterior: Vinyl Siding
Flooring: Carpet, Laminate, Varies
Laundry: Main Level
Lot: Rectangular, Rectangular Lot, Rural Lot
Lot Dimensions: 200X196
Parcel#: 342200-093-000-0001-046-000
Parking: Detached, Garage
Parking Notes: Detached, Garage
Patio/Porch: Deck
Sewer: Septic Tank
Utilities: Cable Available, Electricity Connected, High Speed Internet Available, Water Connected
Water: Connected, Public
Window: Thermal Windows
Local Schools
School District: Albion
Listed By / Shown By
Listing By
Agency Name: Wirth Realty
Agency Contact: 585-749-9067
Shown By
Agency Title: MJ Peterson Real Estate
Agency Phone: (716) 688-1234

Estimate Your Payment
Estimated Payment
$ 1,119.62 per month $467.37 Principal & Interest $591.00 Property Tax $61.25 Homeowner's Insurance
4569 Kams Road | MLS# R1729162
This single family home located at 4569 Kams Road, Albion, NY 14411 is currently listed for sale with an asking price of $210,000. This property was built in 1890 and has 3 bedrooms and 2 full baths with 1384 sq. ft. Kams Road is located within the Albion school district. Search Albion real estate on www.mjpeterson.com today.