
BEDS2
BATHS1 full 1 partial
SQUARE FEET1,487
MLS#B1711462
STATUSActive
PROPERTY TYPEResidential - Single Family
SCHOOLFrontier
Property Description
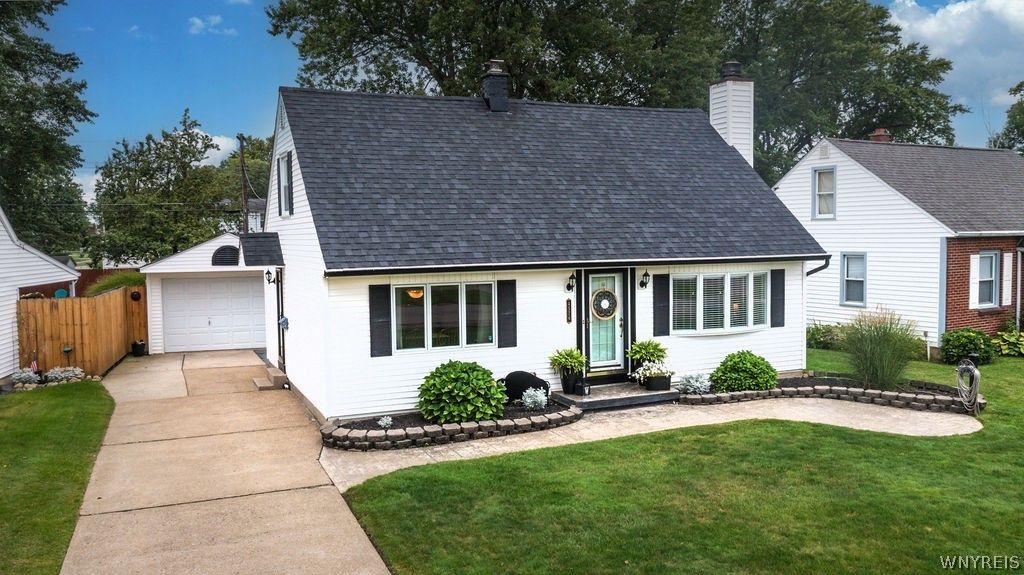
Located in the sought after Mount Vernon community close to the Lake Erie shoreline, this charming Cape Cod style home offers the upmost in curb appeal and peace of mind! Step inside to find a warm, inviting and functional kitchen with plenty of storage and a convenient breakfast peninsula for easy, everyday dining. The dedicated formal dining room off the kitchen was previously the home's third bedroom and may offer the possibility of converting it back, depending on new homeowner's needs. The spacious living room features impeccable hardwood flooring, a gas fireplace, and a large window that fills the room with natural light. Two generously sized bedrooms upstairs provide plenty of space and closet storage. Two newer sliding glass doors lead to the partially fenced-in yard complete with a patio and permanent cover-perfect for relaxing or entertaining outdoors. Major updates include furnace and central A/C (2025), roof (2020), and hot water tank (2019), as well as updated windows throughout adding to the home's efficiency and comfort. All appliances are included, making this home truly move-in ready. A wonderful opportunity to own a lovingly maintained home with incredible curb appeal and living space... All in a fantastic location! Offers due 9/9/26 @ 3pm.
Property Features
Property Type: Residential - Single Family
Basement: Full, SumpPump
Cooling: CentralAir
Fireplaces: 1
Garage: 1
Heating: Electric, Gas, ForcedAir
Home Style: CapeCod
Lot Size: 0.18 Acres
Roof Type: Asphalt, Architectural, Shingle
Stories: 1.0
Taxes: $4,719
Year Built: 1950
Amenities
BreakfastBar
CeilingFans
SeparateFormalDiningRoom
SeparateFormalLivingRoom
SlidingGlassDoors
Awnings
ConcreteDriveway
Fence
Patio
Feature Descriptions
Appliances: Dryer, ExhaustFan, FreeStandingRange, GasOven, GasRange, GasWaterHeater, Microwave, Oven, Refrigerator, RangeHood, Washer
Door Features: SlidingDoors
Exterior: VinylSiding, CopperPlumbing
Fencing: Partial
Flooring: Carpet, CeramicTile, Hardwood, Varies
Laundry: InBasement
Lot: Rectangular, RectangularLot, ResidentialLot
Lot Dimensions: 56X140
Parcel#: 144889-170-090-0004-010-000
Parking: Detached, Electricity, Garage, WorkshopInGarage, GarageDoorOpener
Parking Notes: Detached, Electricity, Garage, WorkshopInGarage, Garag
Patio/Porch: Open, Patio, Porch
Sewer: Connected
Utilities: CableAvailable, HighSpeedInternetAvailable, SewerConnected, WaterConnected
Water: Connected, Public
Window: StormWindows
Local Schools
School District: Frontier
Listed By / Shown By
Listing By
Agency Name: HUNT Real Estate ERA
Agency Contact: 716-868-8482
Shown By
Agency Title: MJ Peterson Real Estate
Agency Phone: (716) 688-1234

Estimate Your Payment
Estimated Payment
$ 1,097.82 per month $622.94 Principal & Interest $393.25 Property Tax $81.64 Homeowner's Insurance
4576 Chapman Parkway | MLS# B1711462
This single family home located at 4576 Chapman Parkway , Hamburg, NY 14075 is currently listed for sale with an asking price of $279,900. This property was built in 1950 and has 2 bedrooms and 1 full and 1 partial baths with 1487 sq. ft. Chapman Parkway is located within the Frontier school district. Search Hamburg real estate on www.mjpeterson.com today.