
BEDS2
BATHS2 full
SQUARE FEET1,197
MLS#B1710485
STATUSActive
PROPERTY TYPEResidential - Condominium
SUBDIVISIONOverbrook Condo C
SCHOOLSweet Home
Property Description
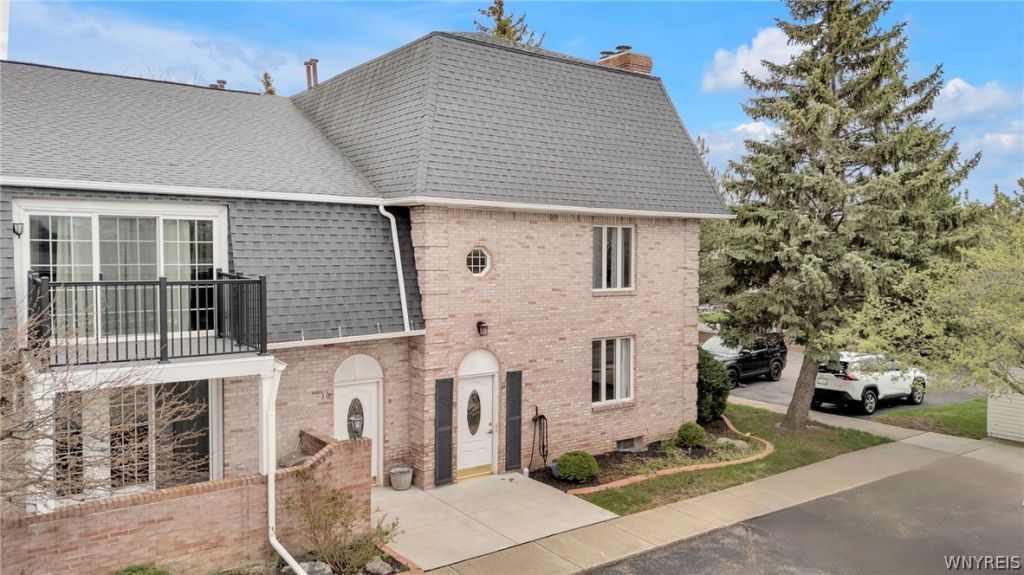
Welcome to this spacious and well maintained first floor condo located in the Chestnut Ridge neighborhood of Amherst! The open concept layout includes a bright living room, complete with a cozy gas fireplace which flows into the kitchen and dining room, overlooking the patio. The kitchen has plenty of storage space between the cabinets and pantry. Right off of the kitchen is the laundry room for added ease as well as more storage. Enjoy your morning coffee or unwind with a glass of wine in the evening on the private porch. This condo offers 1,197 sqft and features two generously sized bedrooms and two full bathrooms, perfect for both everyday living and hosting guests. Storage will never be an issue in this condo between the closest throughout the condo as well as the full unfinished basement. This condo offers low maintenance living in a prime location, close to shopping, dining and other major amenities.
Property Features
Property Type: Residential - Condominium
Basement: Full, Sump Pump
Cooling: Central Air
Heating: Gas, Forced Air
Lot Size: 0.03 Acres
Roof Type: Asphalt
Stories: 1.0
Taxes: $3,420
Year Built: 1989
Amenities
Breakfast Bar
Separate/Formal Dining Room
Home Office
Sliding Glass Door(s)
Solid Surface Counters
Main Level Primary
Primary Suite
Patio
Feature Descriptions
Appliances: Dryer, Dishwasher, Electric Oven, Electric Range, Gas Water Heater, Microwave, Refrigerator, Washer
Days on Site: 3
Door Features: Sliding Doors
Exterior: Brick, PEX Plumbing
Flooring: Carpet, Laminate, Tile, Varies
HOA Fee: 300/ Monthly
Laundry: Main Level, In Unit
Lot: Rectangular, Rectangular Lot, Residential Lot
Lot Dimensions: 25X50
Parcel#: 142289-054-340-0001-001-000-F11
Parking: Assigned, No Garage, One Space
Parking Notes: Assigned, No Garage, One Space
Patio/Porch: Open, Patio, Porch
Pets Allowed: Cats OK
Sewer: Connected
Utilities: Sewer Connected, Water Connected
Water: Connected, Public
Local Schools
School District: Sweet Home
Listed By / Shown By
Listing By
Agency Name: Keller Williams Realty WNY
Agency Contact: 716-445-8120
Shown By
Agency Title: MJ Peterson Real Estate
Agency Phone: (716) 688-1234

Estimate Your Payment
Estimated Payment
$ 785.93 per month $442.89 Principal & Interest $285.00 Property Tax $58.04 Homeowner's Insurance
4585 Chestnut Ridge Road, Unit 11 | MLS# B1710485
This condo located at 4585 Chestnut Ridge Road, Unit 11, Buffalo, NY 14228 is currently listed for sale with an asking price of $199,000. This property was built in 1989 and has 2 bedrooms and 2 full baths with 1197 sq. ft. Chestnut Ridge Road, Unit 11 is located in the Overbrook Condo C subdivision within the Sweet Home school district. Search Overbrook Condo C real estate on www.mjpeterson.com today.