
BEDS2
BATHS2 full
SQUARE FEET1,152
MLS#B1710412
STATUSActive
PROPERTY TYPEResidential - Condominium
SCHOOLSweet Home
Property Description
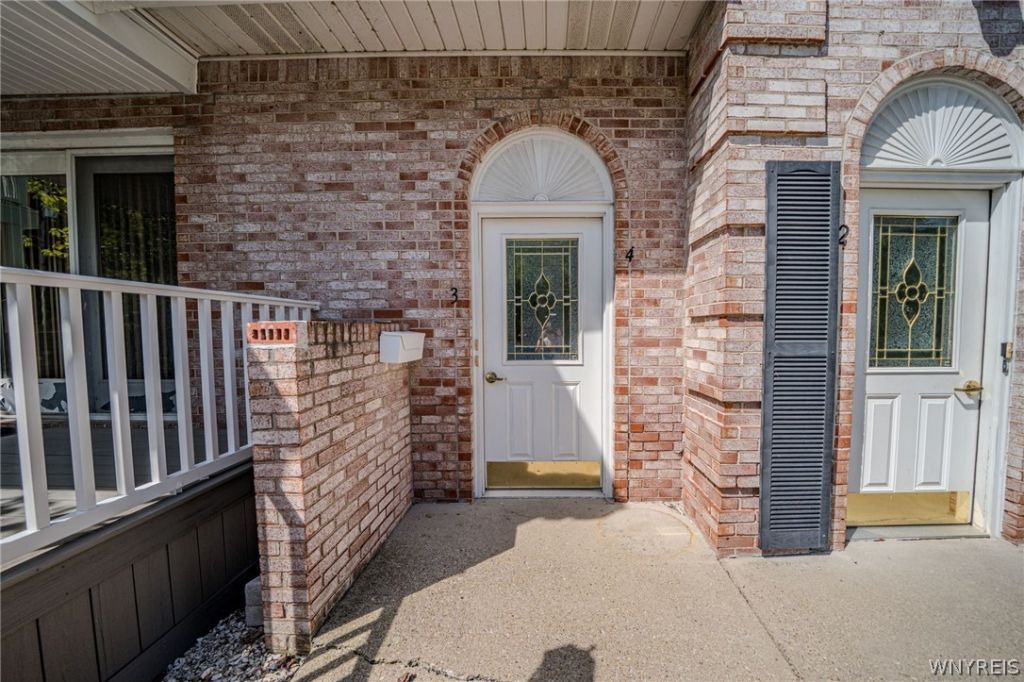
Absolutely lovely 2 bed/2 bath condo at an exceptional price in a fabulous location! You can't beat this one. The moment you walk in the door you will be amazed by the size of the living room made to feel even more spacious by the vaulted ceiling. The sliding door leads to the brand new outdoor balcony covered by the new Seller purchased awning that will remain. Nice sized kitchen has LOTS of cabinet space with a separate pantry, and leads to the convenient in-unit laundry. Master bedroom features a walk in closet area and full bath with step in shower. Second bedroom has a roomy closet, and the second bath has the tub. Need work space? This has it. Seller has cleverly converted a walk in storage area into a quiet work area. Prefer the storage? It is easily converted back. But you have a large full basement too! Seller uses half for recreational space and half for storage. Did we mention the unit comes with a garage!! What more could you ask for? How about a roof that's only 10 years old, Brand new LR/DR carpeting, a new hot water tank, the new balcony and awning, and super reasonable taxes! This is a very private building, with only 2 units sharing common space. Showings begin immediately (but no same day showings). Seller reserves the right to set an offer deadline if necessary.
Property Features
Property Type: Residential - Condominium
Basement: Full
Cooling: Central Air
Garage: 1
Heating: Gas, Forced Air
Lot Size: 0.03 Acres
Roof Type: Asphalt, Architectural, Shingle
Stories: 1.0
Taxes: $3,037
Year Built: 1989
Amenities
Dining Area
Pantry
Sliding Glass Door(s)
Bath in Primary Bedroom
Awning(s)
Feature Descriptions
Appliances: Dryer, Dishwasher, Electric Oven, Electric Range, Gas Water Heater, Refrigerator, Washer
Days on Site: 1
Door Features: Sliding Doors
Exterior: Vinyl Siding
Flooring: Carpet, Varies
HOA Fee: 300/ Monthly
Laundry: In Unit
Lot: Rectangular, Rectangular Lot, Residential Lot
Lot Dimensions: 25X50
Parcel#: 142289-054-340-0001-001-000-B4
Parking: Assigned, Detached, Garage, One Space, Garage Door Opener
Parking Notes: Assigned, Detached, Garage, One Space, Garage Door Ope
Patio/Porch: Covered, Porch
Pets Allowed: Cats OK
Sewer: Connected
Utilities: Sewer Connected, Water Connected
Water: Connected, Public
Local Schools
School District: Sweet Home
Listed By / Shown By
Listing By
Agency Name: WNY Metro Roberts Realty
Agency Contact: 716-875-2211
Shown By
Agency Title: MJ Peterson Real Estate
Agency Phone: (716) 688-1234

Estimate Your Payment
Estimated Payment
$ 743.69 per month $433.76 Principal & Interest $253.08 Property Tax $56.85 Homeowner's Insurance
4593 Chestnut Ridge Road, Unit 4 | MLS# B1710412
This condo located at 4593 Chestnut Ridge Road, Unit 4, Buffalo, NY 14228 is currently listed for sale with an asking price of $194,900. This property was built in 1989 and has 2 bedrooms and 2 full baths with 1152 sq. ft. Chestnut Ridge Road, Unit 4 is located within the Sweet Home school district. Search Buffalo real estate on www.mjpeterson.com today.