
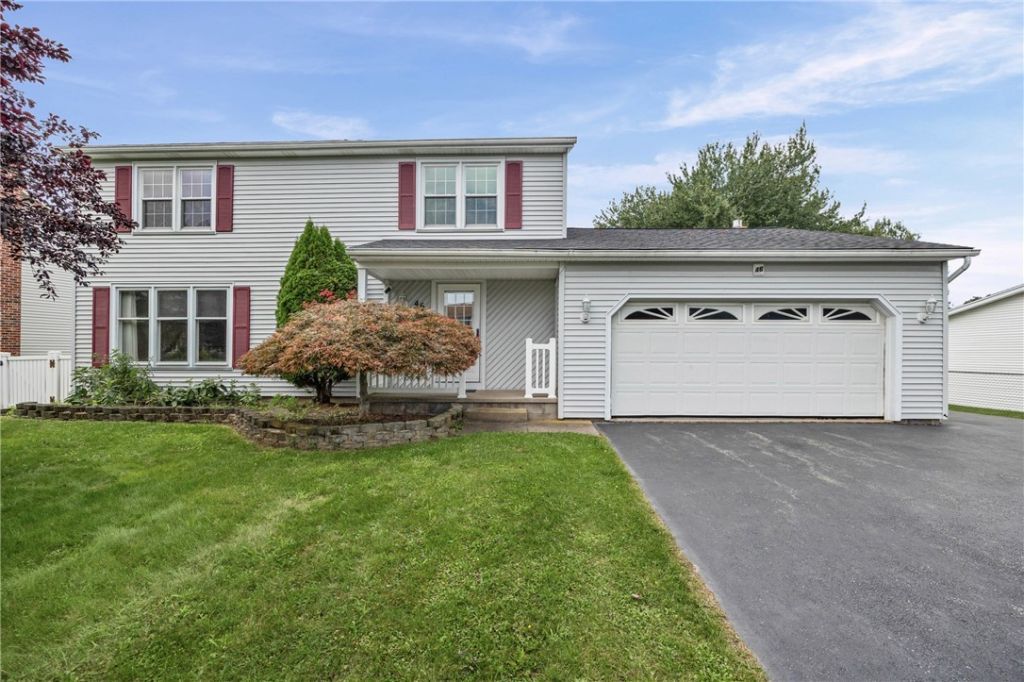
BEDS4
BATHS2 full 1 partial
SQUARE FEET1,776
MLS#R1697979
STATUSActive
PROPERTY TYPEResidential - Single Family
SUBDIVISIONNew England Village Sub S
SCHOOLGreece
Property Description
Spacious Colonial offering 4 bedrooms, 21/2 baths, and 1,776 sq. ft. of living space in a great location of North Greece. This home features a comfortable layout with a partially finished basement that provides additional flexible space for recreation, storage, hobbies, or a home office. The large deck overlooks a fully fenced backyard designed for outdoor enjoyment, complete with an above-ground swimming pool and concrete basketball court. A full tear-off roof replacement was completed on July 17, 2026, and includes a fully transferable roof warranty, adding an important recent update for the next owner. Heated floors in the kitchen and wide open family room adds warmth through the Rochester winters. A great opportunity to own a Colonial with generous indoor and outdoor features in a sought-after location and NO DELAYED NEGOTIATIONS. Greenlight ready. Bring in your clients with their highest and best offer!
Property Features
Property Type: Residential - Single Family
Basement: Crawl Space, Full, Partially Finished
Cooling: Central Air
Fireplaces: 1
Garage: 2 car attached
Heating: Gas, Forced Air, Radiant Floor
Home Style: Colonial, Two Story
Lot Size: 0.28 Acres
Roof Type: Architectural, Shingle
Stories: 2.0
Taxes: $8,427
Year Built: 1979
Amenities
Ceiling Fan(s)
Eat-in Kitchen
Separate/Formal Living Room
Living/Dining Room
Skylights
Workshop
Blacktop Driveway
Deck
Pool
Patio
Private Yard
See Remarks
Feature Descriptions
Appliances: Dryer, Dishwasher, Gas Oven, Gas Range, Gas Water Heater, Microwave, Refrigerator, Washer
Days on Site: 1
Exterior: Block, Concrete, Vinyl Siding
Flooring: Carpet, Ceramic Tile, Varies
Lot: Near Public Transit, Rectangular, Rectangular Lot, Residential Lot
Lot Dimensions: 80X153
Parcel#: 262800-044-040-0005-021-000
Parking: Attached, Garage, Driveway
Parking Notes: Attached, Garage, Driveway
Patio/Porch: Deck, Patio
Pool: Above Ground
Sewer: Connected
Swimming Pool: Yes
Utilities: Cable Available, Electricity Connected, High Speed Internet Available, Sewer Connected, Water Connected
Water: Connected, Public
Window: Skylight(s)
Local Schools
School District: Greece
Listed By / Shown By
Listing By
Agency Name: RE/MAX Plus
Agency Contact: 585-279-8162
Shown By
Agency Title: MJ Peterson Real Estate
Agency Phone: (716) 688-1234

Estimate Your Payment
Estimated Payment
$ 1,520.35 per month $723.31 Principal & Interest $702.25 Property Tax $94.79 Homeowner's Insurance
46 Olde Harbour | MLS# R1697979
This single family home located at 46 Olde Harbour, Rochester, NY 14612 is currently listed for sale with an asking price of $325,000. This property was built in 1979 and has 4 bedrooms and 2 full and 1 partial baths with 1776 sq. ft. Olde Harbour is located in the New England Village Sub S subdivision within the Greece school district. Search New England Village Sub S real estate on www.mjpeterson.com today.