
BEDS3
BATHS1 full 1 partial
SQUARE FEET1,400
MLS#R1719790
STATUSActive
PROPERTY TYPEResidential - Single Family
SUBDIVISIONWest Garden Xing Map
SCHOOLGates Chili
Property Description
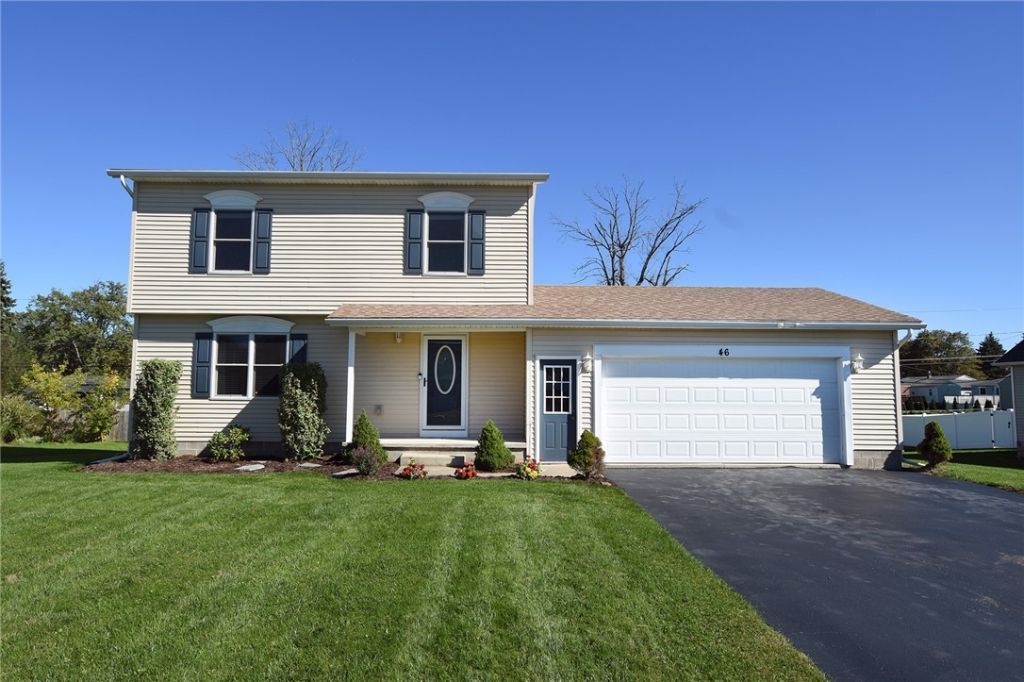
Welcome to this well-maintained colonial built in 2011! Sit on the front covered porch and take in the pleasant neighborhood, complete with sidewalks! The front foyer has a coat closet. You'll enjoy cooking and entertaining in this SPACIOUS KITCHEN, with lots of cabinets, counter space, and stainless-steel appliances. The very generous dining area can accommodate a very large table (for lots of guests). There are sliding glass doors leading to a maintenance-free composite deck, where you can enjoy your morning coffee, dinner, or evening cocktail! The living room is light and bright and has a ceiling fan. The first floor also has a powder room for guests. Upstairs, the PRIMARY BEDROOM SUITE has a Walk-In Closet and DIRECT ACCESS to the dual entry FULL BATH! There are two more bedrooms. The basement features 2 large windows, and it is ready to finish the space for your needs. The 2-1/2 car garage has plenty of extra storage and a people door. Plus, for added storage there is a large shed in the backyard to store your miscellaneous stuff. You'll want to call this home!! ** Delayed negotiations until Monday, October 12, 2026 at 1:00 pm. Seller requests 24 hours to review.
Property Features
Property Type: Residential - Single Family
Basement: Egress Windows, Full, Sump Pump
Cooling: Central Air
Garage: 2.5 car attached
Heating: Gas, Forced Air
Home Style: Colonial, Two Story
Lot Size: 0.25 Acres
Roof Type: Asphalt
Stories: 2.0
Taxes: $9,202
Year Built: 2011
Amenities
Ceiling Fan(s)
Entrance Foyer
Eat-in Kitchen
Separate/Formal Living Room
Sliding Glass Door(s)
Window Treatments
Programmable Thermostat
Blacktop Driveway
Deck
Feature Descriptions
Appliances: Convection Oven, Dryer, Dishwasher, Exhaust Fan, Electric Oven, Electric Range, Disposal, Gas Water Heater, Microwave, Refrigerator, Range Hood, Washer
Days on Site: 6
Door Features: Sliding Doors
Exterior: Vinyl Siding, PEX Plumbing
Flooring: Carpet, Ceramic Tile, Laminate, Varies
Laundry: In Basement
Lot: Irregular Lot, Residential Lot
Lot Dimensions: 92X120
Parcel#: 262600-103-160-0007-003-000
Parking: Attached, Electricity, Garage, Driveway, Garage Door Opener
Parking Notes: Attached, Electricity, Garage, Driveway, Garage Door O
Patio/Porch: Covered, Deck, Porch
Security: Radon Mitigation System
Sewer: Connected
Utilities: Cable Available, High Speed Internet Available, Sewer Connected, Water Connected
Water: Connected, Public
Window: Drapes, Thermal Windows
Local Schools
School District: Gates Chili
Listed By / Shown By
Listing By
Agency Name: Howard Hanna
Agency Contact: 585-421-5124
Shown By
Agency Title: MJ Peterson Real Estate
Agency Phone: (716) 688-1234

Estimate Your Payment
Estimated Payment
$ 1,370.72 per month $533.91 Principal & Interest $766.83 Property Tax $69.97 Homeowner's Insurance
46 W Garden Drive | MLS# R1719790
This single family home located at 46 W Garden Drive, Rochester, NY 14606 is currently listed for sale with an asking price of $239,900. This property was built in 2011 and has 3 bedrooms and 1 full and 1 partial baths with 1400 sq. ft. W Garden Drive is located in the West Garden Xing Map subdivision within the Gates Chili school district. Search West Garden Xing Map real estate on www.mjpeterson.com today.