
BEDS3
BATHS1 full
SQUARE FEET864
MLS#S1707449
STATUSPending
PROPERTY TYPEResidential - Single Family
SUBDIVISIONDewitt Acres
SCHOOLJamesville-Dewitt
Property Description
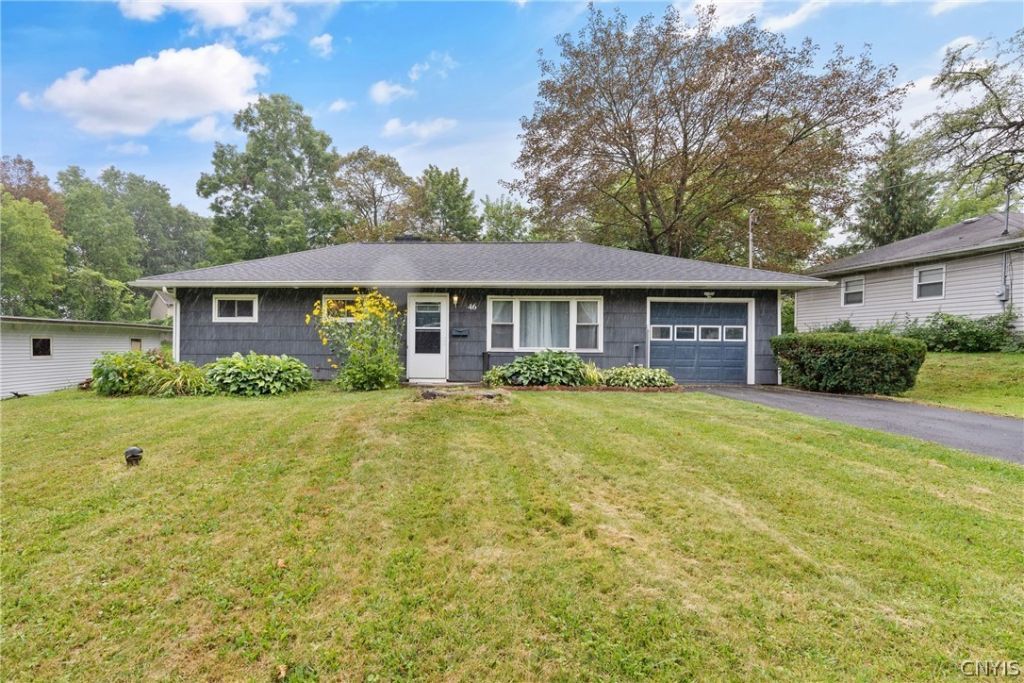
One level living in this well maintained ranch, in Jamesville-Dewitt School District. Tucked away neighborhood that is 5 minutes to Wegmans, SU, LeMoyne College, hospitals, restaurants, schools, Erie Canal Trails, and highways. This ranch has all new, luxury, vinyl flooring throughout, newer, interior and exterior paint. Spacious living room with picture window, huge, eat-in kitchen, fully applianced ( new dishwasher 8/2026 ). Door off to the private backyard ( all fencing is neighbors ). Enjoy the 1st floor laundry too ( washer & dryer stay). Three bedrooms, updates in the full bath. Attached, oversized garage with plenty of storage, plus a pull down ladder/storage. New, circuit breaker panel. All exterior doors are new. A/C. Mostly newer windows. Roof is 2022. Great value for the 1st time buyer to have J-D Schools; Cheaper than renting !! Taxes shown with no exemptions but buyer can get $555. off the School Taxes if they apply for the STAR Exemption. 100% Money Back Guarantee Program- Restrictions apply. This home is a MUST SEE !!
Property Features
Property Type: Residential - Single Family
Cooling: Central Air
Garage: 1 car attached
Heating: Gas, Forced Air
Home Style: Ranch
Lot Size: 0.19 Acres
Roof Type: Asphalt, Shingle
Stories: 1.0
Taxes: $6,253
Year Built: 1960
Amenities
Ceiling Fan(s)
Eat-in Kitchen
Separate/Formal Living Room
Pull Down Attic Stairs
Window Treatments
Bedroom on Main Level
Main Level Primary
Programmable Thermostat
Blacktop Driveway
Fence
Patio
Feature Descriptions
Accessibility: Accessible Bedroom, No Stairs, Accessible Entrance
Appliances: Dryer, Dishwasher, Free-Standing Range, Gas Oven, Gas Range, Gas Water Heater, Oven, Refrigerator, Washer
Days on Site: 46
Exterior: Attic/Crawl Hatchway(s) Insulated, Shake Siding
Fencing: Partial
Flooring: Ceramic Tile, Luxury Vinyl, Varies
Laundry: Accessible Utilities or Laundry, Main Level
Lot: Near Public Transit, Rectangular, Rectangular Lot, Residential Lot
Lot Dimensions: 68X123
Parcel#: 312689-062-000-0002-021-000-0000
Parking: Attached, Electricity, Garage, Heated Garage, Storage, Water Available, Garage Door Opener
Parking Notes: Attached, Electricity, Garage, Heated Garage, Storage,
Patio/Porch: Patio
Sewer: Connected
Utilities: Cable Available, Electricity Connected, Sewer Connected, Water Connected
Water: Connected, Public
Window: Drapes, Thermal Windows
Local Schools
High School: Jamesville-Dewitt High
Middle School: Jamesville-Dewitt Middle
Elementary School: Moses Dewitt Elementary
School District: Jamesville-Dewitt
Listed By / Shown By
Listing By
Agency Name: Howard Hanna Real Estate
Agency Phone: 315-446-8291
Shown By
Agency Title: MJ Peterson Real Estate
Agency Phone: (716) 688-1234

Estimate Your Payment
Estimated Payment
$ 1,048.44 per month $466.26 Principal & Interest $521.08 Property Tax $61.10 Homeowner's Insurance
46 Wexford Road | MLS# S1707449
This single family home located at 46 Wexford Road, Dewitt, NY 13214 is currently listed for sale with an asking price of $209,500. This property was built in 1960 and has 3 bedrooms and 1 full baths with 864 sq. ft. Wexford Road is located in the Dewitt Acres subdivision within the Jamesville-Dewitt school district. Search Dewitt Acres real estate on www.mjpeterson.com today.