
BEDS3
BATHS2 full 1 partial
SQUARE FEET2,156
MLS#B1724271
STATUSActive
PROPERTY TYPEResidential - Single Family
SCHOOLFrontier
Property Description
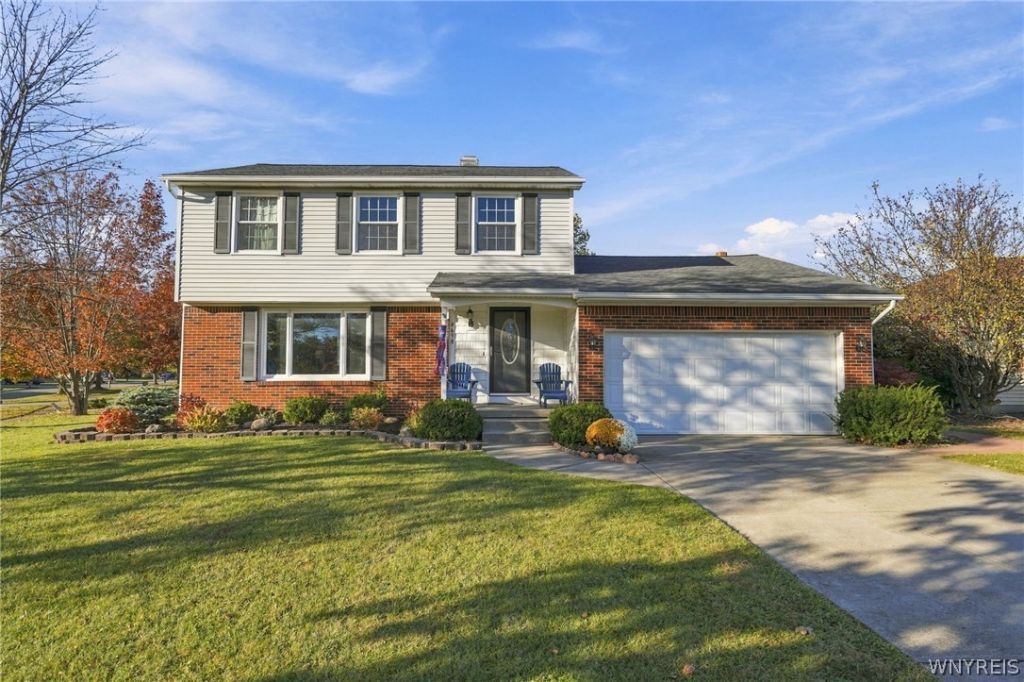
Welcome home to this charming, move-in-ready colonial in a picture-perfect neighborhood! It offers 3 bedrooms and 2.5 baths. The spacious kitchen has granite countertops and opens to a family room with a vaulted ceiling and gas fireplace. Right off the kitchen, the enclosed sun porch is the perfect spot for your morning coffee and leads directly to the stamped concrete patio and deck, great for grilling and entertaining. Formal living and dining rooms add classic flexibility. Upstairs, all three bedrooms are good-sized with plenty of closet space, and the primary bedroom has its own private bath. Recent updates include a tankless water heater, furnace, and central air. Vinyl siding keeps the exterior low-maintenance, so you can simply move in and enjoy. Don't miss the partially finished bonus area in the basement, ready to become a rec room if you need extra space. A concrete driveway and attached 2-car garage complete the package, all in a convenient location.
Property Features
Property Type: Residential - Single Family
Basement: Full, PartiallyFinished, SumpPump
Cooling: HeatPump, CentralAir
Fireplaces: 1
Garage: 2 car attached
Heating: Electric, Gas, HeatPump, ForcedAir
Home Style: Colonial
Lot Size: 0.20 Acres
Roof Type: Asphalt, Shingle
Stories: 2.0
Taxes: $7,418
Year Built: 1987
Amenities
BreakfastArea
CathedralCeilings
SeparateFormalDiningRoom
EntranceFoyer
EatInKitchen
SeparateFormalLivingRoom
GraniteCounters
HomeOffice
JettedTub
CountryKitchen
KitchenIsland
Pantry
PullDownAtticStairs
SlidingGlassDoors
SolidSurfaceCounters
BathInPrimaryBedroom
ConcreteDriveway
Deck
Patio
Feature Descriptions
Appliances: Dryer, Dishwasher, ExhaustFan, GasOven, GasRange, GasWaterHeater, Refrigerator, RangeHood, Washer
Door Features: SlidingDoors
Exterior: Brick, VinylSiding, CopperPlumbing
Flooring: Carpet, CeramicTile, LuxuryVinyl, Resilient, Varies
Laundry: InBasement
Lot: Rectangular, RectangularLot, ResidentialLot
Lot Dimensions: 75X115
Parcel#: 144889-170-110-0005-012-000
Parking: Attached, Electricity, Garage, Storage, WaterAvailable, Driveway, GarageDoorOpener
Parking Notes: Attached, Electricity, Garage, Storage, WaterAvailable
Patio/Porch: Deck, Open, Patio, Porch
Sewer: Connected
Utilities: CableAvailable, ElectricityConnected, HighSpeedInternetAvailable, SewerConnected, WaterConnected
Water: Connected, Public
Window: ThermalWindows
Local Schools
High School: Frontier Senior High
Middle School: Frontier Middle
School District: Frontier
Listed By / Shown By
Listing By
Agency Name: Century 21 North East
Agency Phone: 716-652-0232
Shown By
Agency Title: MJ Peterson Real Estate
Agency Phone: (716) 688-1234

Estimate Your Payment
Estimated Payment
$ 1,599.64 per month $867.75 Principal & Interest $618.17 Property Tax $113.72 Homeowner's Insurance
4638 Ironwood Drive | MLS# B1724271
This single family home located at 4638 Ironwood Drive , Hamburg, NY 14075 is currently listed for sale with an asking price of $389,900. This property was built in 1987 and has 3 bedrooms and 2 full and 1 partial baths with 2156 sq. ft. Ironwood Drive is located within the Frontier school district. Search Hamburg real estate on www.mjpeterson.com today.