
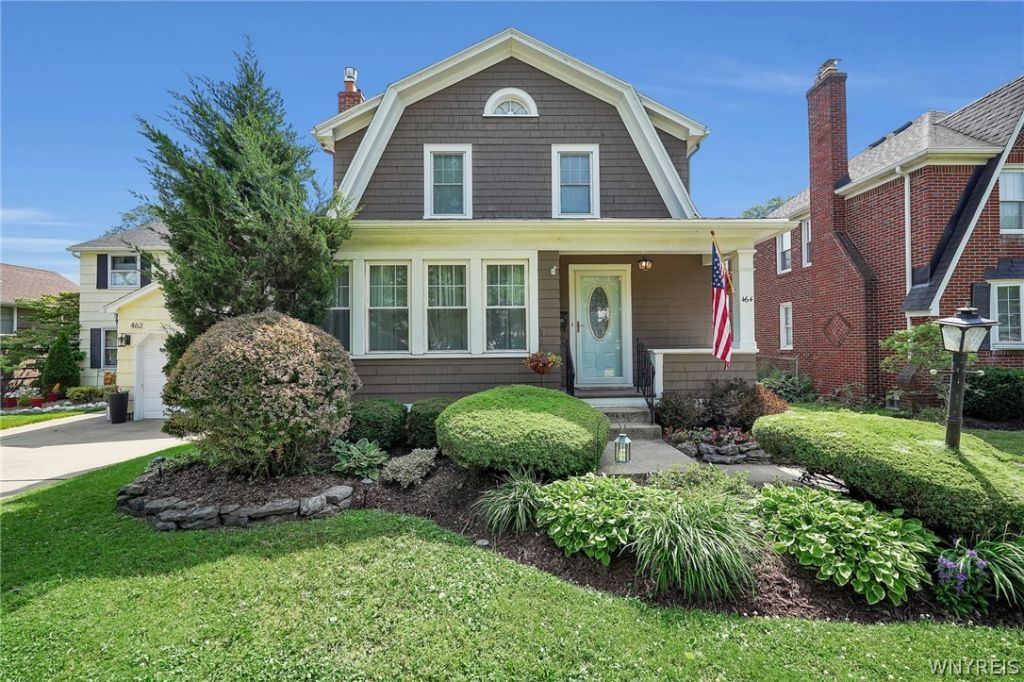
BEDS3
BATHS1 full 1 partial
SQUARE FEET1,636
MLS#B1696066
STATUSActive
PROPERTY TYPEResidential - Single Family
SUBDIVISIONHolland Land Company's Su
SCHOOLAmherst
Property Description
Welcome home to this well-maintained 3-bedroom, 1.5-bath home offering 1,636 square feet of comfortable living space in the highly desirable Amherst Smallwood School District! With a flexible layout and several recent updates, this home has plenty of space to fit your lifestyle. The first floor features a convenient half bath along with a bonus room that can easily be used as a home office, playroom or formal dining room. Upstairs, you'll find all three bedrooms, a full bathroom, and another versatile flex room that's perfect for a reading nook, homework area, hobby room, or whatever best fits your needs. Step outside through the sliding glass doors onto the spacious back deck-an ideal spot for summer barbecues, entertaining friends, or simply relaxing with your morning coffee. Recent updates include a brand-new 1.5-car detached garage (2023), a new hot water tank (2023), and a roof replaced in 2016, giving buyers added peace of mind.
Property Features
Property Type: Residential - Single Family
Basement: Full, SumpPump
Cooling: CentralAir
Fireplaces: 1
Garage: 1.5
Heating: Gas, ForcedAir
Home Style: Cottage, HistoricAntique
Lot Size: 0.14 Acres
Roof Type: Asphalt
Stories: 2.0
Taxes: $6,955
Year Built: 1923
Amenities
Den
SeparateFormalDiningRoom
EatInKitchen
SeparateFormalLivingRoom
SlidingGlassDoors
BlacktopDriveway
Deck
PrivateYard
SeeRemarks
Feature Descriptions
Appliances: Dishwasher, ElectricOven, ElectricRange, GasWaterHeater, Microwave, Refrigerator, Washer
Door Features: SlidingDoors
Exterior: ShakeSiding
Flooring: Hardwood, Tile, Varies
Laundry: InBasement
Lot: NearPublicTransit, Rectangular, RectangularLot, ResidentialLot
Lot Dimensions: 40X155
Parcel#: 142289-080-130-0011-025-000
Parking: Detached, Garage, Storage
Parking Notes: Detached, Garage, Storage
Patio/Porch: Covered, Deck, Porch
Sewer: Connected
Utilities: ElectricityConnected, SewerConnected, WaterConnected
Water: Connected, Public
Local Schools
School District: Amherst
Listed By / Shown By
Listing By
Agency Name: HUNT Real Estate Corporation
Agency Contact: 716-480-8891
Shown By
Agency Title: MJ Peterson Real Estate
Agency Phone: (716) 688-1234

Estimate Your Payment
Estimated Payment
$ 1,435.19 per month $756.47 Principal & Interest $579.58 Property Tax $99.14 Homeowner's Insurance
464 Washington Highway | MLS# B1696066
This single family home located at 464 Washington Highway , Buffalo, NY 14226 is currently listed for sale with an asking price of $339,900. This property was built in 1923 and has 3 bedrooms and 1 full and 1 partial baths with 1636 sq. ft. Washington Highway is located in the Holland Land Company's Su subdivision within the Amherst school district. Search Holland Land Company's Su real estate on www.mjpeterson.com today.