
BEDS3
BATHS2 full
SQUARE FEET2,998
MLS#B1729918
STATUSActive
PROPERTY TYPEResidential - Single Family
SUBDIVISIONTown/Clarence
SCHOOLClarence
Property Description
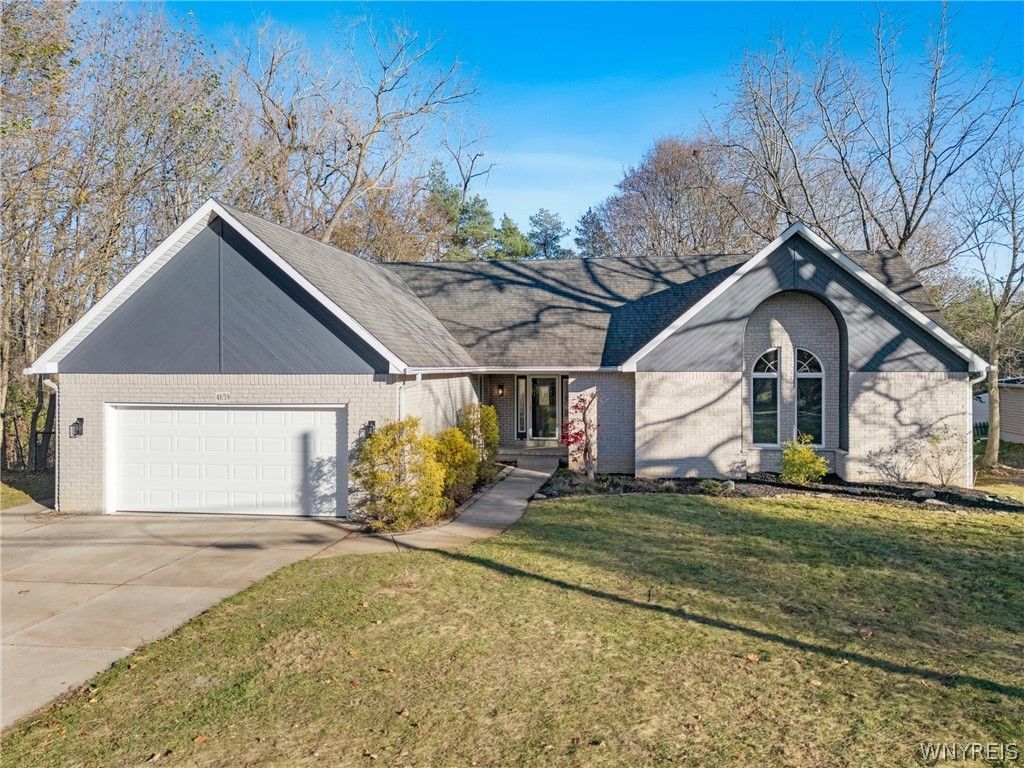
Welcome to this spacious 3-bedroom, 2-full-bath home offering nearly 3,000 square feet of living space on approximately half an acre in Clarence! The home features a functional layout with generous living areas and plenty of space for everyday living and entertaining. The fully remodeled kitchen showcases new countertops, soft-close cabinetry, and updated finishes, while the formal dining area provides additional space for meals and gatherings. The primary bedroom features an attached full bathroom and direct walk-out access to the deck, providing a convenient connection to the outdoor living space. Outside, the fully fenced backyard offers an in-ground swimming pool with a brand-new pool heater, along with ample yard space for outdoor activities and entertaining. Additional property features include an architectural roof, a Generac generator, and a walk-out basement with sliding glass doors providing direct access to the backyard. The basement level also offers flexible space with the potential for a fourth bedroom, subject to applicable building code requirements and approvals. Conveniently located near shopping, restaurants, parks, and other amenities, with access to Transit Road, Main Street, and surrounding communities. With nearly 3,000 square feet of living space, an updated kitchen, an in-ground pool, and a spacious fenced lot, this property offers a variety of features both inside and out!
Property Features
Property Type: Residential - Single Family
Basement: Full, PartiallyFinished, WalkOutAccess, SumpPump
Cooling: CentralAir
Fenced: Yes
Garage: 2 car attached
Heating: Gas, ForcedAir
Home Style: Ranch
Lot Size: 0.54 Acres
Roof Type: Asphalt, Architectural, Shingle
Stories: 1.0
Taxes: $8,481
Year Built: 1992
Amenities
CeilingFans
SeparateFormalDiningRoom
EatInKitchen
SeparateFormalLivingRoom
KitchenIsland
Other
Pantry
SeeRemarks
SlidingGlassDoors
BedroomOnMainLevel
BathInPrimaryBedroom
MainLevelPrimary
ConcreteDriveway
Deck
FullyFenced
Pool
Feature Descriptions
Appliances: Dishwasher, GasOven, GasRange, GasWaterHeater, Microwave, Refrigerator
Door Features: SlidingDoors
Exterior: Brick, VinylSiding
Fencing: Full
Flooring: Carpet, LuxuryVinyl, Varies
Laundry: MainLevel
Lot: Rectangular, RectangularLot, ResidentialLot
Lot Dimensions: 100X233
Other Equipment: Generator
Parcel#: 143200-072-140-0001-012-120
Parking: Attached, Garage, GarageDoorOpener
Parking Notes: Attached, Garage, GarageDoorOpener
Patio/Porch: Covered, Deck, Porch
Pool: InGround
Sewer: Connected
Swimming Pool: Yes
Utilities: ElectricityConnected, SewerConnected, WaterConnected
Water: Connected, Public
Local Schools
School District: Clarence
Listed By / Shown By
Listing By
Agency Name: Prestige Family Realty
Agency Contact: 716-287-6965
Shown By
Agency Title: MJ Peterson Real Estate
Agency Phone: (716) 688-1234

Estimate Your Payment
Estimated Payment
$ 2,342.70 per month $1,446.40 Principal & Interest $706.75 Property Tax $189.55 Homeowner's Insurance
4659 Ransom Road | MLS# B1729918
This single family home located at 4659 Ransom Road , Clarence, NY 14031 is currently listed for sale with an asking price of $649,900. This property was built in 1992 and has 3 bedrooms and 2 full baths with 2998 sq. ft. Ransom Road is located in the Town/Clarence subdivision within the Clarence school district. Search Town/Clarence real estate on www.mjpeterson.com today.