
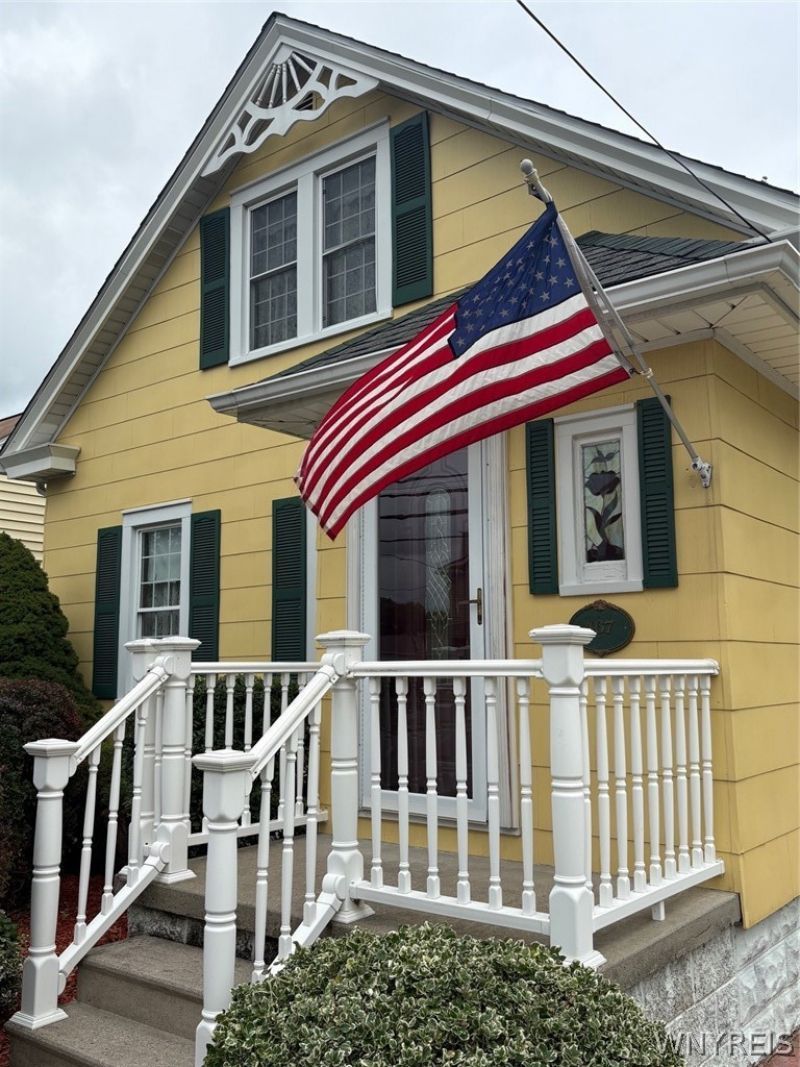
BEDS3
BATHS1 full 1 partial
SQUARE FEET964
MLS#B1709684
STATUSActive
PROPERTY TYPEResidential - Single Family
SCHOOLNiagara Falls
Property Description
Fantastic Lasalle area 3 bedrooms (one on first floor) and 1&1/2 baths. Nicely maintained- with all windows have been replaced along with the entry doors and update 150 amp electric service. The first floor features high ceilings throughout including the Formal Living room, Dining Room, First floor Bedroom and Kitchen. The basement is partially finished and has a cozy gas heater and glass block windows. The back portion is for the mechanicals, laundry area and workshop with storage cabinets and work benches which are included. There is plenty of off-street parking on the double concrete driveway. There is both a maintenance free back deck with vinyl rails, Plus an attached sunroom off of the kitchen for you to enjoy the back yard which is partially fenced.
Property Features
Property Type: Residential - Single Family
Basement: Full, Partially Finished, Sump Pump
Garage: 2
Heating: Gas, Baseboard, Hot Water, Radiant
Home Style: Two Story
Lot Size: 0.14 Acres
Stories: 1.0
Taxes: $3,262
Year Built: 1915
Amenities
Ceiling Fan(s)
Separate/Formal Dining Room
Eat-in Kitchen
Separate/Formal Living Room
Other
See Remarks
Sliding Glass Door(s)
Bedroom on Main Level
Workshop
Concrete Driveway
Deck
Enclosed Porch
Fence
Porch
Patio
Feature Descriptions
Appliances: Dishwasher, Gas Water Heater
Door Features: Sliding Doors
Exterior: Composite Siding, Copper Plumbing
Fencing: Partial
Flooring: Carpet, Hardwood, Laminate, Luxury Vinyl, Varies
Laundry: In Basement
Lot: Other, Rectangular, Rectangular Lot, Residential Lot, See Remarks
Lot Dimensions: 45X135
Parcel#: 291100-161-013-0004-075-000
Parking: Detached, Electricity, Garage, Driveway, Garage Door Opener
Parking Notes: Detached, Electricity, Garage, Driveway, Garage Door O
Patio/Porch: Deck, Patio
Sewer: Connected
Utilities: Sewer Connected, Water Connected
Water: Connected, Public
Local Schools
School District: Niagara Falls
Listed By / Shown By
Listing By
Agency Name: Great Lakes Real Estate Inc.
Agency Contact: 716-754-2550
Shown By
Agency Title: MJ Peterson Real Estate
Agency Phone: (716) 688-1234

Estimate Your Payment
Estimated Payment
$ 761.44 per month $432.87 Principal & Interest $271.83 Property Tax $56.73 Homeowner's Insurance
467 80th Street | MLS# B1709684
This single family home located at 467 80th Street, Niagara Falls, NY 14304 is currently listed for sale with an asking price of $194,500. This property was built in 1915 and has 3 bedrooms and 1 full and 1 partial baths with 964 sq. ft. 80th Street is located within the Niagara Falls school district. Search Niagara Falls real estate on www.mjpeterson.com today.