
BEDS4
BATHS2 full 1 partial
SQUARE FEET1,950
MLS#B1711186
STATUSPending
PROPERTY TYPEResidential - Single Family
SUBDIVISIONBoncrest Sub Sec 13
SCHOOLClarence
Property Description
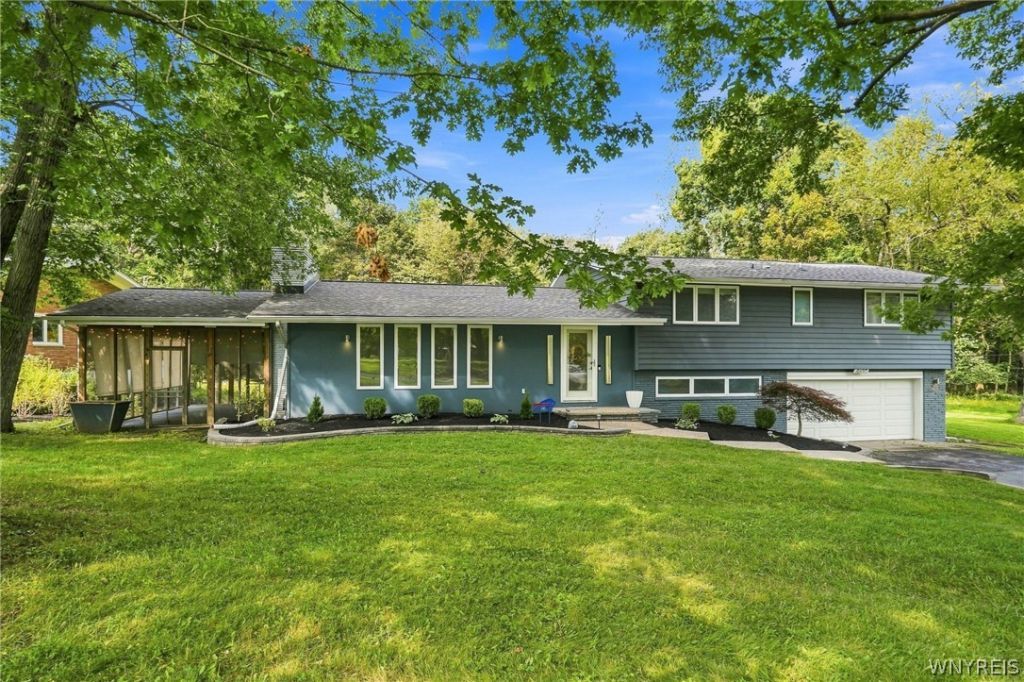
Tucked away on a wooded lot in a beautiful, well-maintained neighborhood, this completely updated four-bedroom, two-and-a-half-bath home has it all. The open floor plan centers around a large, updated kitchen featuring new stainless appliances, a pantry, heated radiant floors, and quartz countertops with soft-close cabinets and drawers. Adjacent to the kitchen, a sun-filled dining room with a sliding glass door opens to a fully screened porch complete with blinds, electric, and backyard access - perfect for year-round enjoyment. The spacious living room showcases a wood-burning fireplace, while a lower-level family room with access to the oversized two-car garage and a convenient half bath complete the first floor. Upstairs, four generously sized bedrooms include a primary suite with a private en suite bath. Both upper-level bathrooms have been beautifully updated with radiant flooring and stunning tilework. A serene, wooded backyard completes this wonderful family home, located in the highly sought-after Clarence School District. Recent Updates: Roof with gutters and gutter guards (2022) · Refrigerator (2023) · Upstairs bathroom (2024) · Tankless water heater (2024) · Bedroom blackout shades (2025) · Forced air AC unit (2026) · New boiler (2026)
Property Features
Property Type: Residential - Single Family
Basement: Partial
Cooling: Ductless, Zoned, Central Air
Garage: 2 car attached
Heating: Ductless, Gas, Zoned, Baseboard, Forced Air, Radiant Fl
Home Style: Split Level
Lot Size: 0.47 Acres
Roof Type: Asphalt
Stories: 2.0
Taxes: $5,611
Year Built: 1960
Amenities
Den
Separate/Formal Dining Room
Separate/Formal Living Room
Pantry
Quartz Counters
Blacktop Driveway
Feature Descriptions
Appliances: Dishwasher, Gas Oven, Gas Range, Gas Water Heater, Microwave, Refrigerator
Days on Site: 51
Exterior: Brick, Composite Siding, Copper Plumbing
Flooring: Ceramic Tile, Hardwood, Tile, Varies
Laundry: In Basement
Lot: Rectangular, Rectangular Lot, Residential Lot
Lot Dimensions: 136X150
Other Equipment: Generator
Parcel#: 143200-070-110-0003-017-000
Parking: Attached, Garage, Driveway, Garage Door Opener, Other
Parking Notes: Attached, Garage, Driveway, Garage Door Opener, Other
Sewer: Septic Tank
Utilities: High Speed Internet Available, Water Connected
Water: Connected, Public
Window: Storm Window(s), Wood Frames
Local Schools
High School: Clarence Senior High
Middle School: Clarence Middle
Elementary School: Sheridan Hill Elementary
School District: Clarence
Listed By / Shown By
Listing By
Agency Name: Howard Hanna WNY Inc.
Agency Contact: 716-583-0887
Shown By
Agency Title: MJ Peterson Real Estate
Agency Phone: (716) 688-1234

Estimate Your Payment
Estimated Payment
$ 1,700.78 per month $1,090.31 Principal & Interest $467.58 Property Tax $142.89 Homeowner's Insurance
4690 Boncrest Drive W | MLS# B1711186
This single family home located at 4690 Boncrest Drive W, Buffalo, NY 14221 is currently listed for sale with an asking price of $489,900. This property was built in 1960 and has 4 bedrooms and 2 full and 1 partial baths with 1950 sq. ft. Boncrest Drive W is located in the Boncrest Sub Sec 13 subdivision within the Clarence school district. Search Boncrest Sub Sec 13 real estate on www.mjpeterson.com today.