
BEDS4
BATHS2 full
SQUARE FEET1,824
MLS#S1727601
STATUSActive
PROPERTY TYPEResidential - Single Family
SUBDIVISIONCity/Cortland
SCHOOLCortland
Property Description
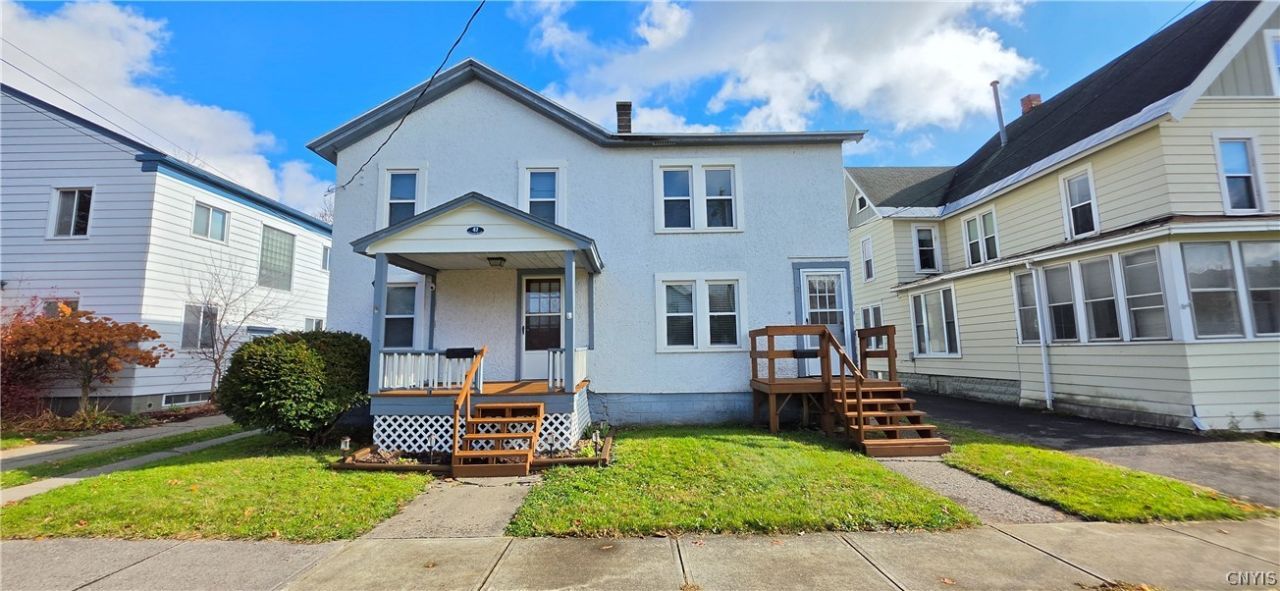
Welcome to this spacious three to four-bedroom, two-bathroom home offering over 1,800 square feet of living space, a versatile floor plan, and plenty of recent updates! Bright, inviting interior and natural light create a warm and welcoming atmosphere throughout. The generously sized kitchen features ample cabinetry, plenty of counter space, stainless steel appliances, and a unique decorative ceiling that adds a nice touch of character. From there, the home flows into the formal dining room, highlighted by an electric fireplace that shares a wall with a second fireplace in the adjoining living room. A first-floor bedroom, full bthroom and an additional room, ideal for an office, playroom, or bonus living space, complete the main level. Upstairs, the home's unique layout offers plenty of flexibility to suit a variety of needs. What was formerly the second-floor living room was most recently utilized as a generously sized primary sleeping area, with the adjoining room currently serving as a large walk-in closet that could easily be repurposed. An additional spacious bedroom with closet, a second full bathroom, the former kitchen now serving as a laundry and multi-purpose space and the enclosed porch complete the second floor. Hardwood flooring exists throughout the home, with portions currently covered by newer luxury vinyl plank flooring and carpeting. Additional improvements include replacement windows throughout and fresh interior paint, contributing to the home's clean, refreshed feel. Previously configured as a two-unit property, the home retains separate entrances and utilities, offering potential for future conversion back to a duplex with the necessary municipal permits and approvals. Outside, enjoy a generously sized, partially fenced yard and a detached two-car garage. With its bright interior, versatile layout, distinctive details, and numerous updates, this home offers plenty to appreciate and the opportunity to make the space your own!
Property Features
Property Type: Residential - Single Family
Basement: Full
Fireplaces: 2
Garage: 2
Heating: Electric, Gas, Baseboard, Forced Air
Home Style: Historic/Antique
Lot Size: 0.16 Acres
Stories: 2.0
Taxes: $6,705
Year Built: 1915
Amenities
Separate/Formal Dining Room
Separate/Formal Living Room
Bedroom on Main Level
Blacktop Driveway
Feature Descriptions
Appliances: Dryer, Dishwasher, Electric Water Heater, Gas Water Heater, Refrigerator
Exterior: Blown-In Insulation, Stucco
Flooring: Carpet, Hardwood, Varies, Vinyl
Laundry: In Basement, Upper Level
Lot: Rectangular, Rectangular Lot, Residential Lot
Lot Dimensions: 44X151
Parcel#: 110200-086-052-0003-020-000-0000
Parking: Detached, Garage
Parking Notes: Detached, Garage
Sewer: Connected
Utilities: Sewer Connected, Water Connected
Water: Connected, Public
Local Schools
School District: Cortland
Listed By / Shown By
Listing By
Agency Name: Berkshire Hathaway HomeServices Heritage Realty
Agency Contact: 607.591.5101
Shown By
Agency Title: MJ Peterson Real Estate
Agency Phone: (716) 688-1234

Estimate Your Payment
Estimated Payment
$ 1,036.77 per month $422.64 Principal & Interest $558.75 Property Tax $55.39 Homeowner's Insurance
47 Crandall Street | MLS# S1727601
This single family home located at 47 Crandall Street, Cortland, NY 13045 is currently listed for sale with an asking price of $189,900. This property was built in 1915 and has 4 bedrooms and 2 full baths with 1824 sq. ft. Crandall Street is located in the City/Cortland subdivision within the Cortland school district. Search City/Cortland real estate on www.mjpeterson.com today.