
BEDS4
BATHS2 full
SQUARE FEET1,730
MLS#R1715754
STATUSActive
PROPERTY TYPEResidential - Single Family
SUBDIVISIONGallery Heights
SCHOOLGates Chili
Property Description
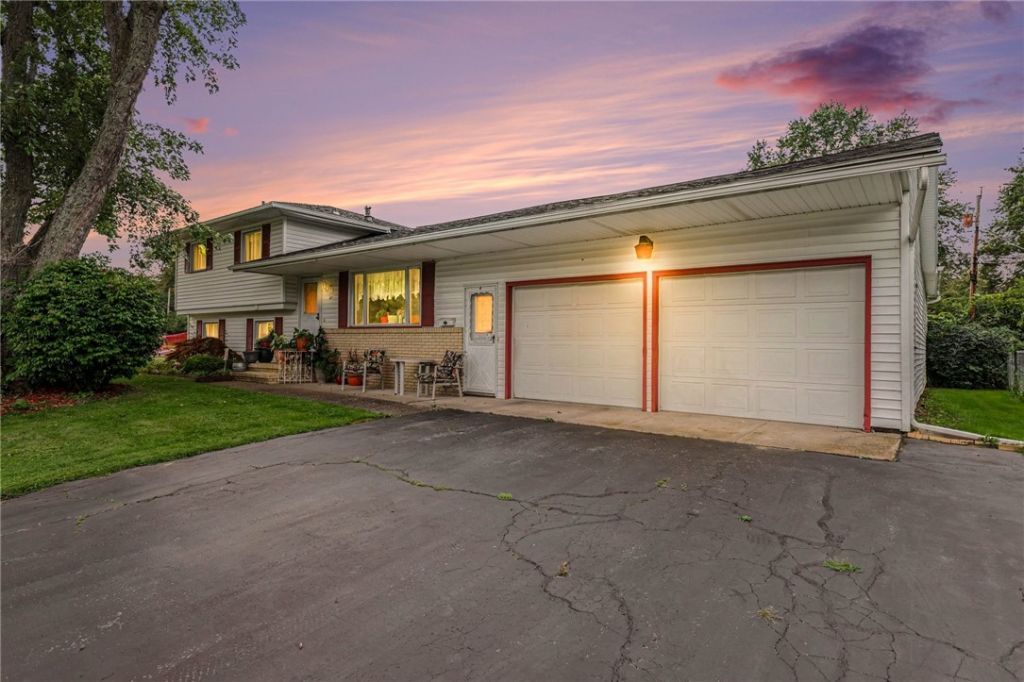
Welcome to 47 Noel Drive, a spacious and versatile split-level in Gates with plenty to set it apart. Inside, you'll find four bedrooms, two full baths, and multiple living areas that give you plenty of room to spread out. The bright main living space flows easily into the dining area and kitchen, while the family room creates a comfortable second living space. Additional finished space gives you even more flexibility for a rec room, home office, hobby area, or whatever fits your needs. One of the biggest highlights is the impressive four-car attached garage. The original two-car garage was expanded with an additional two-car space behind it, creating a unique setup for car enthusiasts, hobbyists, extra storage, or workshop space. Out back, the large, open .26-acre yard is especially usable and offers plenty of room for entertaining, recreation, gardening, or simply enjoying the outdoors. Major updates completed approximately five years ago include a new furnace, central air conditioning, hot water tank, and full tear-off roof. With public water and sewer, flexible living space, a great backyard, and a garage setup that is hard to find, 47 Noel Drive has a lot to offer. Delayed Showings/Negotiation. Showings begin 9/22/26 at 10am. Offers to be submitted on 9/28/26 by noon and good until 8pm.
Property Features
Property Type: Residential - Single Family
Basement: Partial, Sump Pump
Cooling: Central Air
Garage: 4 car attached
Heating: Gas, Forced Air
Home Style: Split Level
Lot Size: 0.26 Acres
Roof Type: Asphalt
Stories: 1.0
Taxes: $7,859
Year Built: 1966
Amenities
Breakfast Bar
Ceiling Fan(s)
Den
Entrance Foyer
Separate/Formal Living Room
Home Office
Living/Dining Room
Pantry
Storage
Solid Surface Counters
Bedroom on Main Level
Main Level Primary
Workshop
Blacktop Driveway
Feature Descriptions
Appliances: Dryer, Dishwasher, Exhaust Fan, Electric Oven, Electric Range, Gas Water Heater, Microwave, Refrigerator, Range Hood, Washer
Exterior: Vinyl Siding
Flooring: Ceramic Tile, Hardwood, Varies
Laundry: In Basement
Lot: Rectangular, Rectangular Lot, Residential Lot
Lot Dimensions: 80X142
Parcel#: 262600-104-170-0002-022-000
Parking: Attached, Electricity, Garage, Storage
Parking Notes: Attached, Electricity, Garage, Storage
Security: Security System Leased
Sewer: Connected
Utilities: Electricity Connected, High Speed Internet Available, Sewer Connected, Water Connected
Water: Connected, Public
Local Schools
High School: Gates-Chili High
School District: Gates Chili
Listed By / Shown By
Listing By
Agency Name: Howard Hanna
Agency Contact: 585-750-6030
Shown By
Agency Title: MJ Peterson Real Estate
Agency Phone: (716) 688-1234

Estimate Your Payment
Estimated Payment
$ 1,359.49 per month $622.94 Principal & Interest $654.92 Property Tax $81.64 Homeowner's Insurance
47 Noel Drive | MLS# R1715754
This single family home located at 47 Noel Drive, Rochester, NY 14606 is currently listed for sale with an asking price of $279,900. This property was built in 1966 and has 4 bedrooms and 2 full baths with 1730 sq. ft. Noel Drive is located in the Gallery Heights subdivision within the Gates Chili school district. Search Gallery Heights real estate on www.mjpeterson.com today.