
BEDS4
BATHS2 full 1 partial
SQUARE FEET2,460
MLS#R1713820
STATUSActive
PROPERTY TYPEResidential - Single Family
SUBDIVISIONPinebrook North Sec I
SCHOOLGreece
Property Description
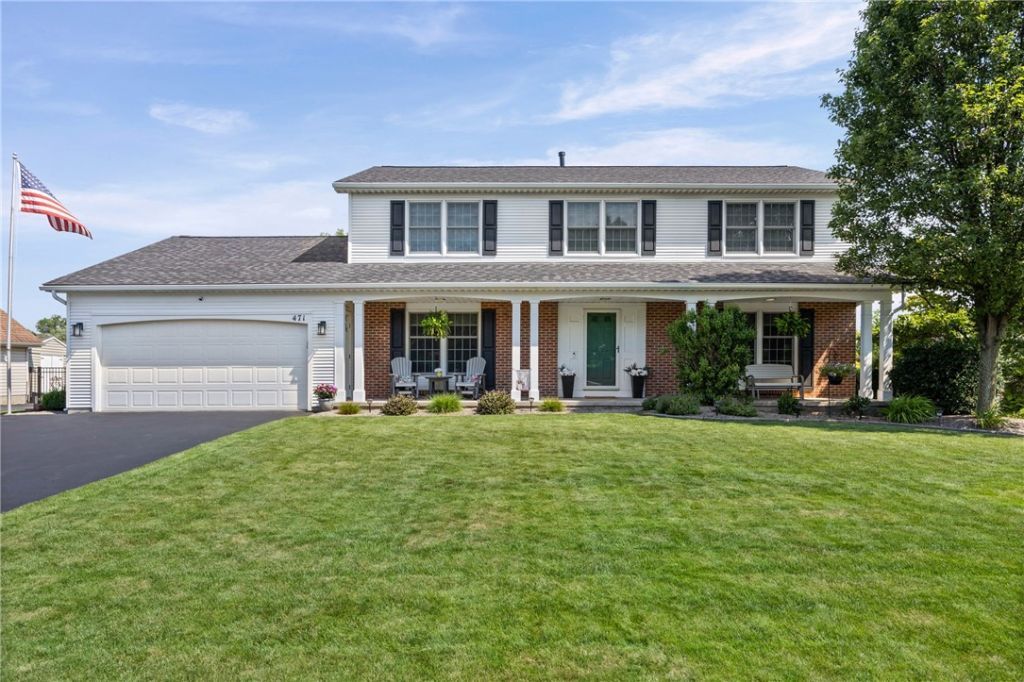
Just Listed! Welcome to the highly sought-after Pinebrook subdivision by Caldwell & Cook! This beautifully updated 4-bedroom, 2 & 1/2-bath Colonial offers modern comfort, stylish updates, and an incredible backyard retreat. The kitchen was completely updated in 2011, bathrooms in 2013, and Anderson windows were installed throughout in 2011. Major updates include a new tear-off roof in 2024, central A/C in 2024, and a 2007 furnace. The finished basement provides valuable additional living space and endless possibilities! Perfect for a family room, recreation area, home office, playroom, or entertaining space, this versatile lower level offers plenty of room to spread out. A great bonus to the home that provides the flexibility to suit your lifestyle and needs! Step outside and enjoy your own private oasis featuring a built-in 18' X 36' saltwater pool! The pool boasts a new pump, salt system, and Wi-Fi-enabled heat pump added in 2025, along with a new liner in 2026. Perfect for entertaining, relaxing, and making memories all summer long. This move-in-ready Colonial combines a desirable neighborhood, thoughtful updates, and an exceptional outdoor living space. Pool robot vacuum is excluded. **Delayed negotiations until 9/23/26 @ 3:00pm. Please have offers in by 1:00pm on 9/23/26. Please allow 24 hours for life of the offer. Thank you!!**
Property Features
Property Type: Residential - Single Family
Basement: Full, Partially Finished, Sump Pump
Cooling: Other, See Remarks, Central Air
Fireplaces: 1
Garage: 2.5 car attached
Heating: Gas, Other, See Remarks, Forced Air
Home Style: Colonial
Lot Size: 0.40 Acres
Roof Type: Architectural, Shingle
Stories: 2.0
Taxes: $11,577
Year Built: 1992
Amenities
Ceiling Fan(s)
Separate/Formal Dining Room
Entrance Foyer
Eat-in Kitchen
Separate/Formal Living Room
Pantry
Sliding Glass Door(s)
Solid Surface Counters
Programmable Thermostat
Blacktop Driveway
Pool
Patio
Feature Descriptions
Appliances: Dryer, Dishwasher, Electric Oven, Electric Range, Disposal, Gas Water Heater, Microwave, Refrigerator, Washer
Door Features: Sliding Doors
Exterior: Aluminum Siding, Brick, Vinyl Siding, Wood Siding, Cop
Flooring: Carpet, Ceramic Tile, Hardwood, Luxury Vinyl, Varies, Vinyl
Laundry: Main Level
Lot: Rectangular, Rectangular Lot, Residential Lot
Lot Dimensions: 90X191
Parcel#: 262800-045-030-0007-002-000
Parking: Attached, Garage, Driveway, Garage Door Opener
Parking Notes: Attached, Garage, Driveway, Garage Door Opener
Patio/Porch: Covered, Open, Patio, Porch
Pool: In Ground
Security: Security System Owned
Sewer: Connected
Swimming Pool: Yes
Utilities: Cable Available, Sewer Connected, Water Connected
Water: Connected, Public
Window: Thermal Windows
Local Schools
High School: Athena High
Middle School: Odyssey Academy
Elementary School: Pine Brook Elementary
School District: Greece
Listed By / Shown By
Listing By
Agency Name: WCI Realty
Agency Contact: 585-455-7425
Shown By
Agency Title: MJ Peterson Real Estate
Agency Phone: (716) 688-1234

Estimate Your Payment
Estimated Payment
$ 1,921.05 per month $845.49 Principal & Interest $964.75 Property Tax $110.80 Homeowner's Insurance
471 Red Spruce Lane | MLS# R1713820
This single family home located at 471 Red Spruce Lane, Rochester, NY 14616 is currently listed for sale with an asking price of $379,900. This property was built in 1992 and has 4 bedrooms and 2 full and 1 partial baths with 2460 sq. ft. Red Spruce Lane is located in the Pinebrook North Sec I subdivision within the Greece school district. Search Pinebrook North Sec I real estate on www.mjpeterson.com today.