
BEDS3
BATHS1 full 1 partial
SQUARE FEET1,783
MLS#B1715953
STATUSActive
PROPERTY TYPEResidential - Single Family
SCHOOLCleveland Hill
Property Description
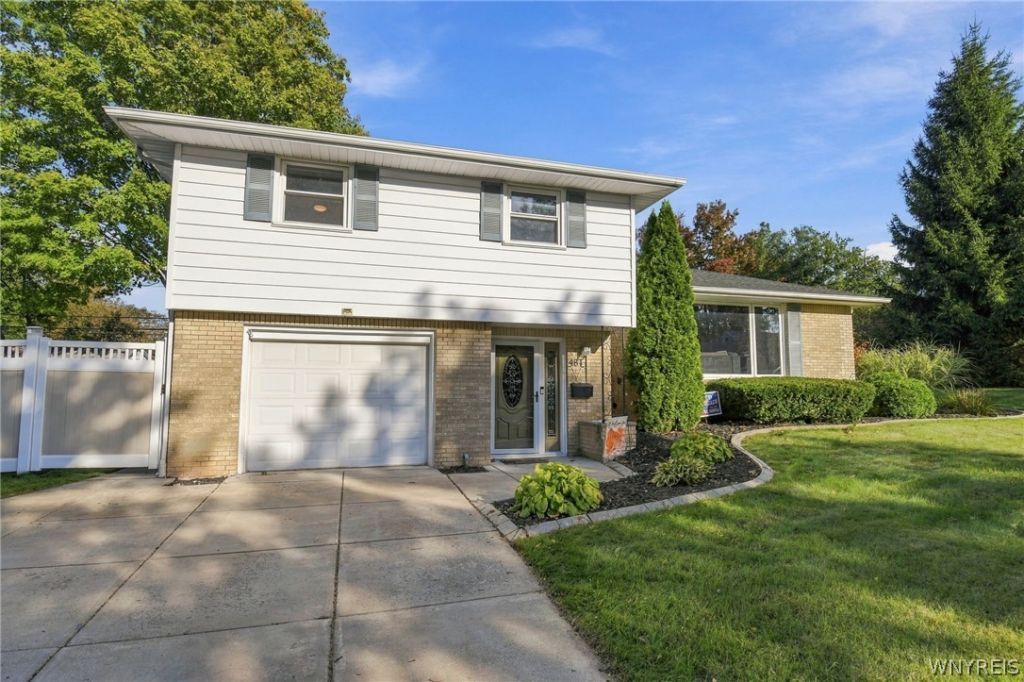
Welcome to 481 Darwin Drive! This charming, move-in-ready 3-bedroom, 1.5-bath split-level is tucked away on a quiet street in a desirable Cheektowaga/Snyder location. The home offers spacious living areas, generously sized bedrooms, hardwood floors, updated windows, and a bright Florida sunroom with vaulted ceilings and skylights-featuring new tile flooring added in 2021. The renovated basement provides additional finished living space, perfect for a family room, rec room, home office, or entertaining. Major updates include a new roof (2021), updated windows, concrete driveway, and custom front door. Additional highlights include 3-zone heating, accessible attic storage, an attached garage, and a private backyard. Conveniently located near shopping, dining, and everyday amenities, this well-maintained home is ready for its next owner!
Property Features
Property Type: Residential - Single Family
Basement: Partially Finished
Cooling: Ductless, Attic Fan
Garage: 1.5 car attached
Heating: Ductless, Gas
Home Style: Split Level, Traditional
Lot Size: 0.17 Acres
Roof Type: Asphalt
Stories: 1.0
Taxes: $7,286
Year Built: 1958
Amenities
Cedar Closet(s)
Ceiling Fan(s)
Central Vacuum
Separate/Formal Dining Room
Eat-in Kitchen
Living/Dining Room
Skylights
Concrete Driveway
Fence
Feature Descriptions
Appliances: Dishwasher, Freezer, Gas Oven, Gas Range, Microwave, Refrigerator
Days on Site: 1
Exterior: Brick, Frame, Vinyl Siding, Copper Plumbing
Fencing: Partial
Flooring: Hardwood, Tile, Varies
Laundry: In Basement
Lot: Near Public Transit, Rectangular, Rectangular Lot, Residential Lot
Lot Dimensions: 90X82
Parcel#: 143089-080-180-0003-035-000
Parking: Attached, Electricity, Garage, Storage
Parking Notes: Attached, Electricity, Garage, Storage
Sewer: Connected
Utilities: Electricity Connected, High Speed Internet Available, Sewer Connected, Water Connected
Water: Connected, Public
Window: Skylight(s)
Local Schools
School District: Cleveland Hill
Listed By / Shown By
Listing By
Agency Name: Century 21 North East
Agency Phone: 716-652-0232
Shown By
Agency Title: MJ Peterson Real Estate
Agency Phone: (716) 688-1234

Estimate Your Payment
Estimated Payment
$ 1,349.75 per month $656.54 Principal & Interest $607.17 Property Tax $86.04 Homeowner's Insurance
481 Darwin Drive | MLS# B1715953
This single family home located at 481 Darwin Drive, Buffalo, NY 14225 is currently listed for sale with an asking price of $295,000. This property was built in 1958 and has 3 bedrooms and 1 full and 1 partial baths with 1783 sq. ft. Darwin Drive is located within the Cleveland Hill school district. Search Buffalo real estate on www.mjpeterson.com today.