
BEDS3
BATHS1 full 1 partial
SQUARE FEET1,232
MLS#B1707703
STATUSActive
PROPERTY TYPEResidential - Single Family
SCHOOLFrontier
Property Description
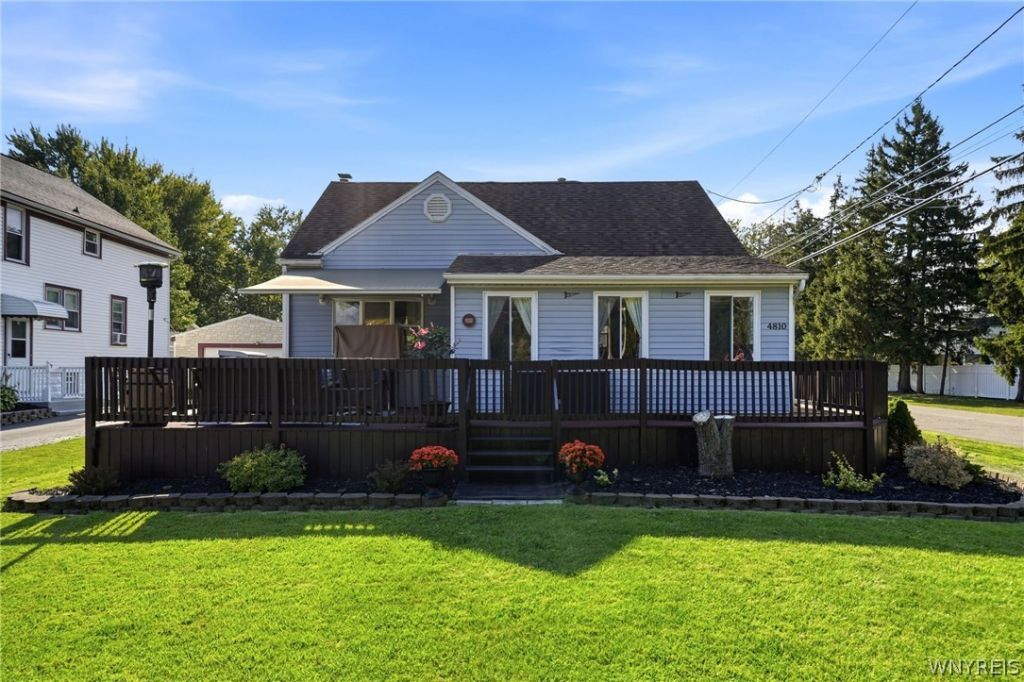
CHARMING CAPE is awaiting the fortunate buyer who has been searching for a move-in ready home with a larger lot on a quiet street in Hamburg. Located on a corner lot just minutes from the Village of Hamburg, Lake Erie, Highmark Stadium and all things Southtowns, this three-bedroom home comes with an updated kitchen, a stunning Florida room and plenty of space. Beautiful cherry cabinets and granite countertops highlight the kitchen along with a peninsula that's perfect for gatherings and casual dinners. Dining room has plenty of space and leads to all-season sunroom and cozy family room. First-floor bedroom and full bathroom make for easy living on the primary level. Other two bedrooms are located on the second floor along with another bathroom. Dry basement is partially finished and ideal for watching TV, playroom, office or whatever suits your needs. Fantastic wraparound deck makes for fabulous outdoor entertainment space. Showings begin immediately. All offers, if any, must be submitted by 10 am Monday, Aug. 24.
Property Features
Property Type: Residential - Single Family
Basement: Full, Partially Finished
Cooling: Central Air
Garage: 1.5
Heating: Gas, Forced Air
Home Style: Cape Cod
Lot Size: 0.24 Acres
Roof Type: Asphalt
Stories: 1.0
Taxes: $3,944
Year Built: 1953
Amenities
Breakfast Bar
Ceiling Fan(s)
Separate/Formal Dining Room
Eat-in Kitchen
Country Kitchen
Other
See Remarks
Sliding Glass Door(s)
Solid Surface Counters
Natural Woodwork
Bedroom on Main Level
Main Level Primary
Programmable Thermostat
Blacktop Driveway
Deck
Feature Descriptions
Accessibility: Accessible Doors
Appliances: Built-In Refrigerator, Dishwasher, Free-Standing Range, Gas Cooktop, Gas Oven, Gas Range, Gas Water Heater, Microwave, Oven
Days on Site: 3
Door Features: Sliding Doors
Exterior: Aluminum Siding, Vinyl Siding, Copper Plumbing
Flooring: Carpet, Hardwood, Luxury Vinyl, Tile, Varies
Laundry: In Basement
Lot: Corner Lot, Rectangular, Rectangular Lot, Residential Lot
Lot Dimensions: 52X200
Parcel#: 144889-171-100-0002-024-000
Parking: Detached, Garage
Parking Notes: Detached, Garage
Patio/Porch: Deck
Sewer: Connected
Utilities: Cable Available, Electricity Connected, High Speed Internet Available, Sewer Connected, Water Connected
Water: Connected, Public
Local Schools
High School: Frontier Senior High
Middle School: Frontier Middle
Elementary School: Big Tree Elementary
School District: Frontier
Listed By / Shown By
Listing By
Agency Name: HUNT Real Estate ERA
Agency Contact: 716-512-3425
Shown By
Agency Title: MJ Peterson Real Estate
Agency Phone: (716) 688-1234

Estimate Your Payment
Estimated Payment
$ 1,058.41 per month $645.19 Principal & Interest $328.67 Property Tax $84.55 Homeowner's Insurance
4810 Bay View Road | MLS# B1707703
This single family home located at 4810 Bay View Road, Hamburg, NY 14075 is currently listed for sale with an asking price of $289,900. This property was built in 1953 and has 3 bedrooms and 1 full and 1 partial baths with 1232 sq. ft. Bay View Road is located within the Frontier school district. Search Hamburg real estate on www.mjpeterson.com today.