
BEDS4
BATHS2 full
SQUARE FEET2,040
MLS#B1707880
STATUSPending
PROPERTY TYPEResidential - Single Family
SCHOOLWilliamsville
Property Description
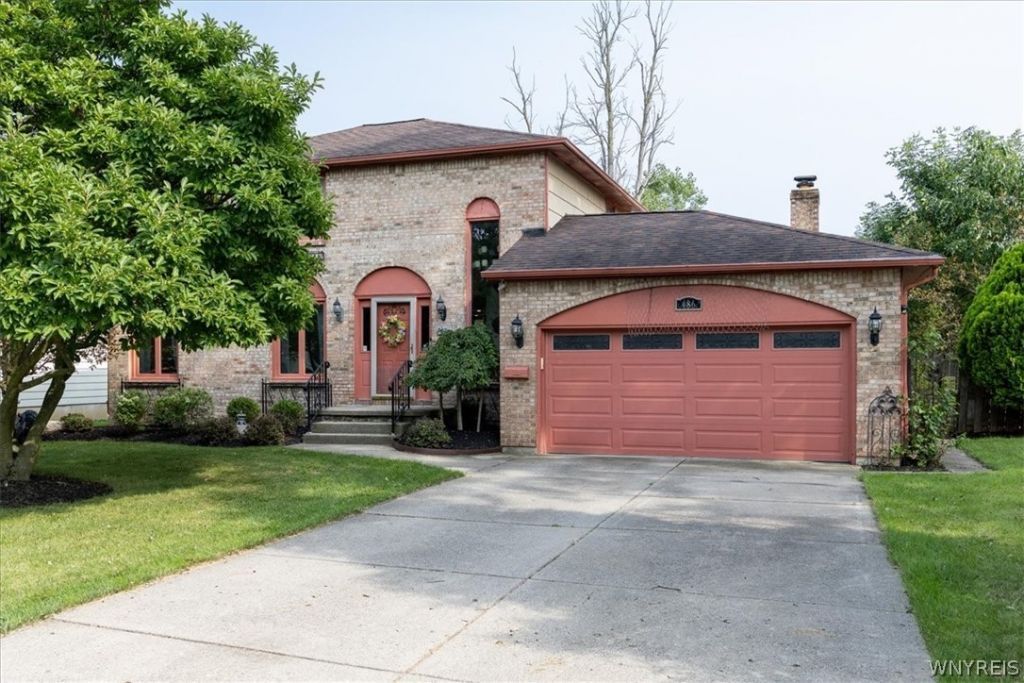
Great four bedroom, 2 full bath home in prime location and Williamsville school district. Large living room, formal dining room, and great room with gas fireplace with stone surround. Updated Kitchen cabinets with granite countertops and stainless-steel appliances. Full bath on first floor and full bath on second floor. Updates since 2021- Furnace, AC, kitchen appliances. Architectural Roof-2019.Fully fenced in yard with patio, shed, 16x32 inground chlorine pool with heater. Pool heater-2020.Conveniently located near parks, shopping and everyday amenities.
Property Features
Property Type: Residential - Single Family
Basement: Full, Sump Pump
Cooling: Central Air
Fenced: Yes
Fireplaces: 1
Garage: 2 car attached
Heating: Gas, Forced Air
Home Style: Mediterranean, Two Story
Lot Size: 0.48 Acres
Roof Type: Architectural, Shingle
Stories: 2.0
Taxes: $8,632
Year Built: 1971
Amenities
Ceiling Fan(s)
Cathedral Ceiling(s)
Separate/Formal Dining Room
Entrance Foyer
Eat-in Kitchen
Separate/Formal Living Room
Kitchen Island
Pantry
Sliding Glass Door(s)
Natural Woodwork
Programmable Thermostat
Concrete Driveway
Fully Fenced
Pool
Patio
Feature Descriptions
Appliances: Built-In Range, Built-In Oven, Dryer, Dishwasher, Exhaust Fan, Gas Cooktop, Disposal, Gas Water Heater, Microwave, Refrigerator, Range Hood, Washer, Humidifier
Days on Site: 64
Door Features: Sliding Doors
Exterior: Blown-In Insulation, Brick, Composite Siding, Copper
Fencing: Full
Flooring: Carpet, Ceramic Tile, Luxury Vinyl, Varies
Laundry: In Basement
Lot: Pie Shaped Lot, Residential Lot
Lot Dimensions: 115X182
Parcel#: 142289-055-080-0010-008-000
Parking: Attached, Electricity, Garage, Water Available, Garage Door Opener
Parking Notes: Attached, Electricity, Garage, Water Available, Garage
Patio/Porch: Patio
Pool: In Ground
Sewer: Connected
Swimming Pool: Yes
Utilities: Cable Available, High Speed Internet Available, Sewer Connected, Water Connected
Water: Connected, Public
Local Schools
High School: Williamsville North High
Middle School: Heim Middle
Elementary School: Maple West Elementary
School District: Williamsville
Listed By / Shown By
Listing By
Agency Name: HUNT Real Estate ERA
Agency Contact: 716-830-3500
Shown By
Agency Title: MJ Peterson Real Estate
Agency Phone: (716) 688-1234

Estimate Your Payment
Estimated Payment
$ 1,851.84 per month $1,001.28 Principal & Interest $719.33 Property Tax $131.22 Homeowner's Insurance
486 Cottonwood Drive | MLS# B1707880
This single family home located at 486 Cottonwood Drive, Amherst, NY 14221 is currently listed for sale with an asking price of $449,900. This property was built in 1971 and has 4 bedrooms and 2 full baths with 2040 sq. ft. Cottonwood Drive is located within the Williamsville school district. Search Amherst real estate on www.mjpeterson.com today.