
BEDS5
BATHS3 full 1 partial
SQUARE FEET2,752
MLS#S1701946
STATUSActive
PROPERTY TYPEResidential - Single Family
SUBDIVISIONBrittany Hills Sec 2
SCHOOLWesthill
Property Description
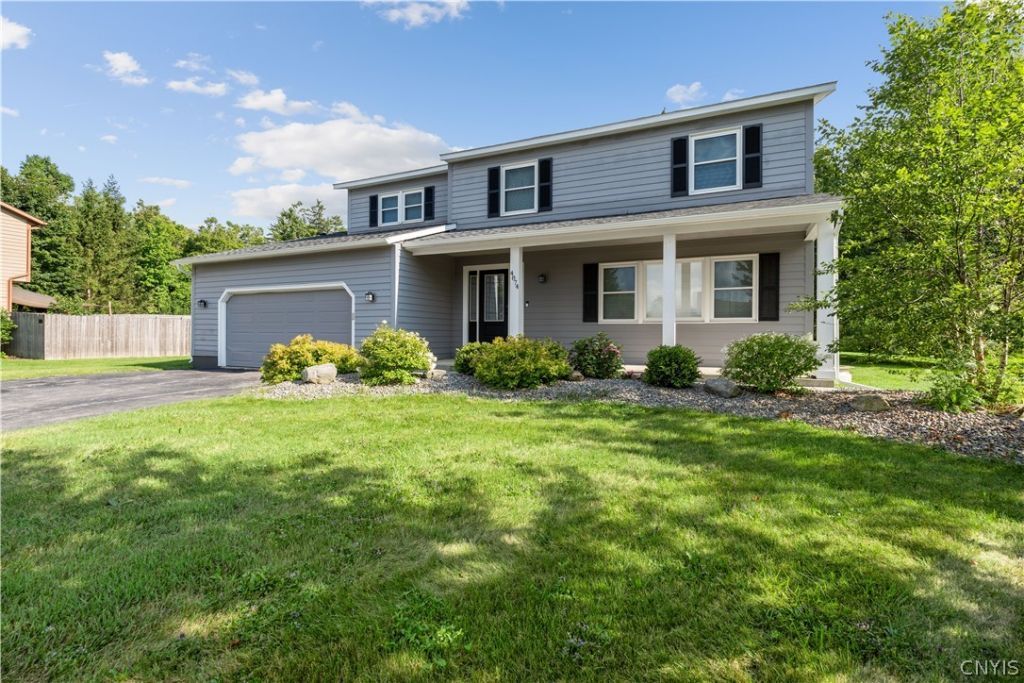
Welcome to Citadel Cove! This fully updated colonial sits on a quiet cul-de-sac in the Westhill School District. The first floor is the perfect combination of function & flow. Upon entering the tiled entryway that holds a convenient half bathroom, you notice the gleaming hardwood floors that carry you from the formal dining room, through the kitchen & into the spacious living room. The sprawling eat-in kitchen provides quartz countertops, soft-close cabinets, a breakfast bar, and large walk-in pantry. Off the kitchen, a naturally lit hallway leads you to a vast suite complete with a walk-in closet, laundry hook-ups & its own full bathroom. The second floor features a common full bathroom and 4 generous bedrooms including an additional suite with its own full bathroom & 2 walk-in closets. In total, this stunning home offers 5 bedrooms and 3.5 bathrooms! Additional highlights include a new roof & skylights with electronic shades installed in 2025, new custom shades and shutters on all the windows throughout the home, updated front yard landscaping, a spacious backyard, two car garage and a large basement offering full egress, new washer & dryer, ample storage and an additional space just waiting to be finished your way! With all it has to offer, 4874 Citadel Cove is sure to be your Perfect Fit!
Property Features
Property Type: Residential - Single Family
Basement: Egress Windows, Full, Sump Pump
Cooling: Central Air
Fireplaces: 1
Garage: 2 car attached
Heating: Gas, Forced Air
Home Style: Colonial
Lot Size: 0.58 Acres
Roof Type: Architectural, Shingle
Stories: 2.0
Taxes: $11,795
Year Built: 1989
Amenities
Breakfast Bar
Ceiling Fan(s)
Separate/Formal Dining Room
Entrance Foyer
Eat-in Kitchen
Separate/Formal Living Room
Guest Accommodations
Quartz Counters
Storage
Skylights
Walk-In Pantry
Bedroom on Main Level
Bath in Primary Bedroom
Main Level Primary
Primary Suite
Blacktop Driveway
Deck
Feature Descriptions
Accessibility: Accessible Doors
Appliances: Dryer, Dishwasher, Exhaust Fan, Gas Cooktop, Disposal, Gas Oven, Gas Range, Gas Water Heater, Microwave, Refrigerator, Range Hood, Washer
Days on Site: 21
Exterior: Block, Cedar, Concrete, Wood Siding, Copper Plumbing
Flooring: Carpet, Hardwood, Varies, Vinyl
Laundry: In Basement, Main Level
Lot: Cul-De-Sac, Irregular Lot
Lot Dimensions: 101X252
Parcel#: 314200-049-000-0005-005-000-0000
Parking: Attached, Electricity, Garage, Driveway, Garage Door Opener
Parking Notes: Attached, Electricity, Garage, Driveway, Garage Door O
Patio/Porch: Covered, Deck, Porch
Security: Radon Mitigation System
Sewer: Connected
Utilities: Cable Available, Electricity Connected, High Speed Internet Available, Sewer Connected, Water Connected
Water: Connected, Public
Window: Skylight(s)
Local Schools
School District: Westhill
Listed By / Shown By
Listing By
Agency Name: Acropolis Realty Group LLC
Agency Phone: 315-396-0493
Shown By
Agency Title: MJ Peterson Real Estate
Agency Phone: (716) 688-1234

Estimate Your Payment
Estimated Payment
$ 2,367.39 per month $1,224.06 Principal & Interest $982.92 Property Tax $160.42 Homeowner's Insurance
4874 Citadel Cove | MLS# S1701946
This single family home located at 4874 Citadel Cove, Syracuse, NY 13215 is currently listed for sale with an asking price of $550,000. This property was built in 1989 and has 5 bedrooms and 3 full and 1 partial baths with 2752 sq. ft. Citadel Cove is located in the Brittany Hills Sec 2 subdivision within the Westhill school district. Search Brittany Hills Sec 2 real estate on www.mjpeterson.com today.