
BEDS2
BATHS2 full
SQUARE FEET1,440
MLS#B1696201
STATUSPending
PROPERTY TYPEResidential - Condominium
SUBDIVISIONWaterford Estates Condo
SCHOOLLockport
Property Description
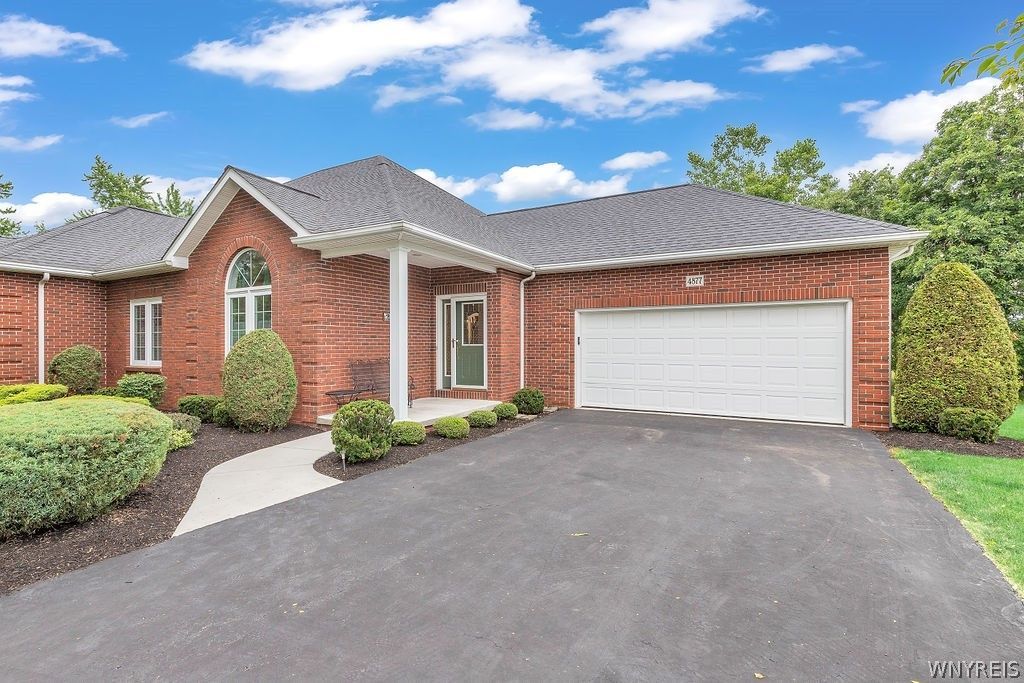
Maintenance-free living at its finest! Sought-after Waterford Estates Condominiums! Serene setting backing up to green space, a very short distance to Day Road Park. Beautiful brick Patio Home/Condo offering over 1,400 sq ft of living space. Great Room has cathedral ceilings, recessed lighting, ceiling fan and gas fireplace overlooking covered deck with canvas awning. Cozy kitchen has tall cabinets, breakfast bar, moveable center island, all appliances are included and there are new counter tops, breakfast bar has stools. Luxury vinyl flooring throughout kitchen and great room. Primary bedroom has window bench, private bath with double sinks. First floor pantry is equipped with laundry hook-ups and there are also laundry hook-ups in the basement. Built-in cabinets in the garage and extra stationery tub. Lots of closets and storage throughout. Need more space? The massive 27x18 finished basement is perfect for media room, home office or gym or recreation area while still leaving plenty of storage space. Top it off with a convenient 2-car attached garage and the ultimate peace of mind: all exterior maintenance is professionally taken care of for you! No more shoveling snow, mowing lawn or landscaping - just move in and enjoy the lifestyle. . Offers will be gladly received and reviewed beginning Friday, July 17th @ 1pm.
Property Features
Property Type: Residential - Condominium
Basement: Full, Partially Finished, Sump Pump
Cooling: Central Air
Fireplaces: 1
Garage: 2 car attached
Heating: Gas, Forced Air
Home Style: Patio Home
Lot Size: 0.00 Acres
Roof Type: Asphalt, Architectural, Shingle
Stories: 1.0
Taxes: $3,679
Year Built: 2003
Amenities
Breakfast Bar
Ceiling Fan(s)
Cathedral Ceiling(s)
Entrance Foyer
Eat-in Kitchen
Separate/Formal Living Room
Pantry
Quartz Counters
Sliding Glass Door(s)
Storage
Window Treatments
Bedroom on Main Level
Bath in Primary Bedroom
Main Level Primary
Primary Suite
Awning(s)
Deck
Feature Descriptions
Appliances: Dryer, Dishwasher, Free-Standing Range, Disposal, Gas Oven, Gas Range, Gas Water Heater, Microwave, Oven, Refrigerator, Washer
Association Amenities: None
Days on Site: 104
Door Features: Sliding Doors
Exterior: Brick, Vinyl Siding, Copper Plumbing, PEX Plumbing
Flooring: Carpet, Luxury Vinyl, Varies, Vinyl
HOA Fee: 425/ Monthly
Laundry: In Basement, Main Level
Lot: Irregular Lot
Lot Dimensions: 1X0
Parcel#: 292600-110-000-0010-030-002
Parking: Assigned, Attached, Garage, Two Spaces, Garage Door Opener
Parking Notes: Assigned, Attached, Garage, Two Spaces, Garage Door Op
Patio/Porch: Covered, Deck, Porch
Pets Allowed: Breed Restrictions, Cats OK, Dogs OK, Negotiable, Number Limit
Security: Security System Owned
Sewer: Connected
Utilities: Cable Available, Electricity Connected, High Speed Internet Available, Sewer Connected, Water Connected
Water: Connected, Public
Window: Drapes
Local Schools
High School: Lockport High
Middle School: Emmet Belknap Middle
Elementary School: Charles A Upson Elementary
School District: Lockport
Listed By / Shown By
Listing By
Agency Name: Chubb-Aubrey Leonard Real Estate
Agency Contact: 716-631-8300
Shown By
Agency Title: MJ Peterson Real Estate
Agency Phone: (716) 688-1234

Estimate Your Payment
Estimated Payment
$ 1,300.89 per month $879.10 Principal & Interest $306.58 Property Tax $115.21 Homeowner's Insurance
4877 Waterford Place | MLS# B1696201
This condo located at 4877 Waterford Place, Lockport, NY 14094 is currently listed for sale with an asking price of $395,000. This property was built in 2003 and has 2 bedrooms and 2 full baths with 1440 sq. ft. Waterford Place is located in the Waterford Estates Condo subdivision within the Lockport school district. Search Waterford Estates Condo real estate on www.mjpeterson.com today.