
BEDS3
BATHS1 full 1 partial
SQUARE FEET1,561
MLS#R1712811
STATUSActive
PROPERTY TYPEResidential - Single Family
SUBDIVISIONLe Grande Amd Re Subn
SCHOOLRochester
Property Description
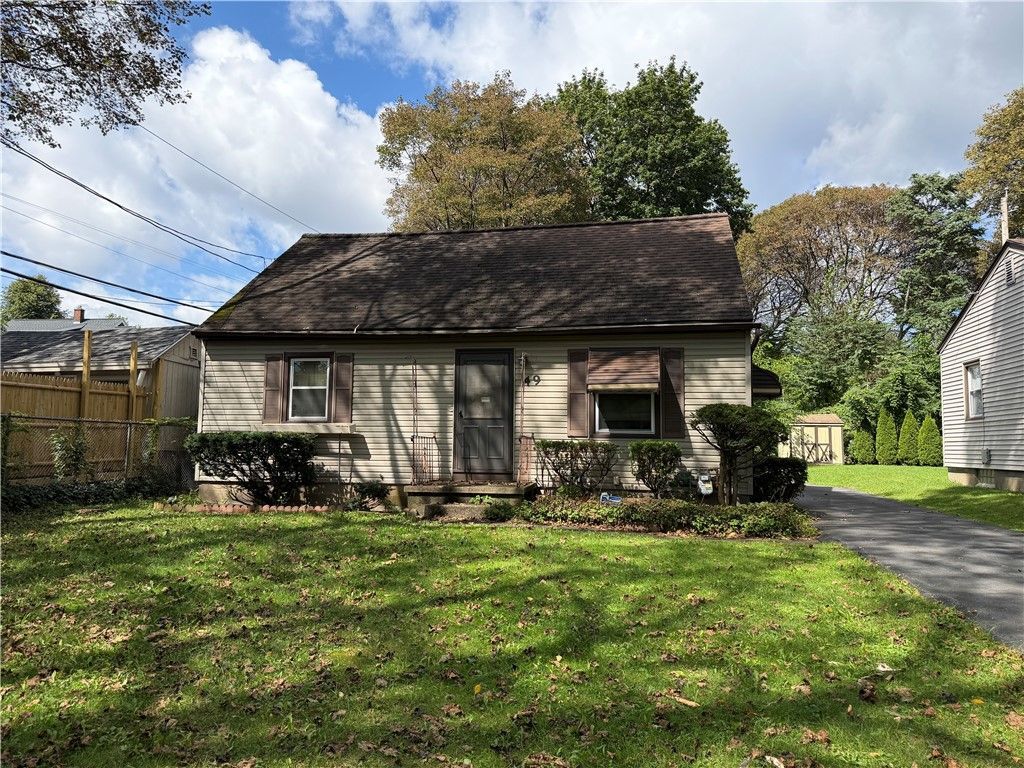
NESTLED ON A QUIET DEAD-END STREET WITH NO THROUGH TRAFFIC! Located in one of Rochester's well-established and sought-after WINTON VILLAGE neighborhood. Same owner for over 50 years! This Cape Cod offers a peaceful setting within walking distance of the bustling Merchants Road and Winton Road corridors-with restaurants, shopping and everyday conveniences close at hand. Offering approximately 1,561 sq. ft., 3 bedrooms and 11/2 baths an expansive family room. The home features a flexible floor plan, generous living space and an expansive upper level, perfect for owner bedroom with private 1/2 bath. Outside, enjoy a spectacularly deep, tree-shaded yard, shed, driveway and 1.5 car detached garage. The interior is ready for updating, but the space, location and possibilities are already here. An excellent opportunity to build equity while creating a home that reflects your own style. Bring your ideas and discover the potential of 49 Alvord Street! Delayed Negotiation, Tuesday, 9/15 at 11AM.
Property Features
Property Type: Residential - Single Family
Basement: Full, Partially Finished, Sump Pump
Garage: 1.5
Heating: Gas, Forced Air
Home Style: Cape Cod, Two Story
Lot Size: 0.25 Acres
Roof Type: Asphalt, Shingle
Stories: 1.0
Taxes: $4,277
Year Built: 1950
Amenities
Attic
Ceiling Fan(s)
Eat-in Kitchen
Separate/Formal Living Room
Window Treatments
Bedroom on Main Level
Bath in Primary Bedroom
Programmable Thermostat
Blacktop Driveway
Fence
Feature Descriptions
Appliances: Dryer, Electric Oven, Electric Range, Freezer, Gas Water Heater, Refrigerator, Washer, Humidifier
Exterior: Aluminum Siding, Attic/Crawl Hatchway(s) Insulated,
Fencing: Partial
Flooring: Carpet, Varies, Vinyl
Laundry: In Basement
Lot: Near Public Transit, Rectangular, Rectangular Lot, Residential Lot
Lot Dimensions: 50X221
Parcel#: 261400-107-720-0001-001-000-0000
Parking: Detached, Electricity, Garage, Garage Door Opener
Parking Notes: Detached, Electricity, Garage, Garage Door Opener
Security: Security System Owned
Sewer: Connected
Utilities: Cable Available, Electricity Connected, Sewer Connected, Water Available
Water: Not Connected, Public
Window: Drapes, Thermal Windows
Local Schools
School District: Rochester
Listed By / Shown By
Listing By
Agency Name: RE/MAX Plus
Agency Contact: 585-481-2616
Shown By
Agency Title: MJ Peterson Real Estate
Agency Phone: (716) 688-1234

Estimate Your Payment
Estimated Payment
$ 733.75 per month $333.61 Principal & Interest $356.42 Property Tax $43.72 Homeowner's Insurance
49 Alvord Street | MLS# R1712811
This single family home located at 49 Alvord Street, Rochester, NY 14609 is currently listed for sale with an asking price of $149,900. This property was built in 1950 and has 3 bedrooms and 1 full and 1 partial baths with 1561 sq. ft. Alvord Street is located in the Le Grande Amd Re Subn subdivision within the Rochester school district. Search Le Grande Amd Re Subn real estate on www.mjpeterson.com today.