
BEDS3
BATHS2 full 1 partial
SQUARE FEET1,512
MLS#B1709901
STATUSActive
PROPERTY TYPEResidential - Condominium
SUBDIVISIONHolland Land Company's Su
SCHOOLWilliamsville
Property Description
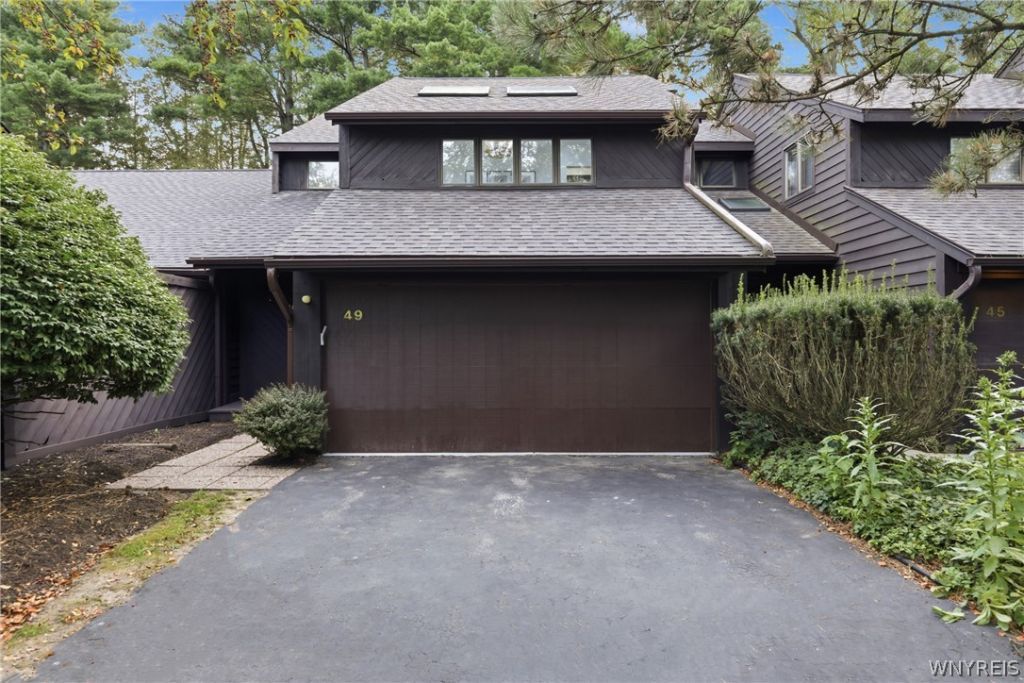
Welcome to 49 Breezewood Common, a beautifully remodeled townhouse nestled in the desirable Evergreens community of East Amherst. This spacious 3-bedroom, 2.5-bath home offers comfortable living with thoughtful updates throughout. The primary suite features a private ensuite bath, while the open living room boasts a cozy fireplace and plenty of natural light. The stunning kitchen offers tons of storage, new cabinetry, an undermount sink, beautiful stone countertops, and new stainless steel appliances. A full basement provides abundant additional space, while the back deck overlooks peaceful, private wooded scenery. With newer mechanics and a spacious layout throughout, this is townhouse living at its finest.
Property Features
Property Type: Residential - Condominium
Basement: Full
Cooling: CentralAir
Fireplaces: 1
Garage: 2 car attached
Heating: Gas, ForcedAir
Lot Size: 0.03 Acres
Roof Type: Asphalt
Stories: 2.0
Taxes: $6,734
Year Built: 1982
Amenities
SeparateFormalDiningRoom
SeparateFormalLivingRoom
QuartzCounters
Storage
WalkInPantry
Loft
Workshop
Deck
Feature Descriptions
Appliances: Dishwasher, GasCooktop, GasWaterHeater, Microwave, Refrigerator
Exterior: WoodSiding, CopperPlumbing, PexPlumbing
Flooring: Carpet, LuxuryVinyl, Varies
HOA Fee: 410/ Monthly
Laundry: InBasement
Lot: Rectangular, RectangularLot, ResidentialLot
Lot Dimensions: 26X54
Parcel#: 142289-043-050-0001-039-000
Parking: Attached, Covered, Garage, Other, SeeRemarks
Parking Notes: Attached, Covered, Garage, Other, SeeRemarks
Patio/Porch: Deck
Pets Allowed: CatsOk, DogsOk, Yes
Sewer: Connected
Utilities: ElectricityConnected, SewerConnected, WaterConnected
Water: Connected, Public
Local Schools
School District: Williamsville
Listed By / Shown By
Listing By
Agency Name: HUNT Real Estate ERA
Agency Contact: 716-427-4971
Shown By
Agency Title: MJ Peterson Real Estate
Agency Phone: (716) 688-1234

Estimate Your Payment
Estimated Payment
$ 1,568.06 per month $890.23 Principal & Interest $561.17 Property Tax $116.67 Homeowner's Insurance
49 Breezewood | MLS# B1709901
This condo located at 49 Breezewood , East Amherst, NY 14051 is currently listed for sale with an asking price of $399,999. This property was built in 1982 and has 3 bedrooms and 2 full and 1 partial baths with 1512 sq. ft. Breezewood is located in the Holland Land Company's Su subdivision within the Williamsville school district. Search Holland Land Company's Su real estate on www.mjpeterson.com today.