
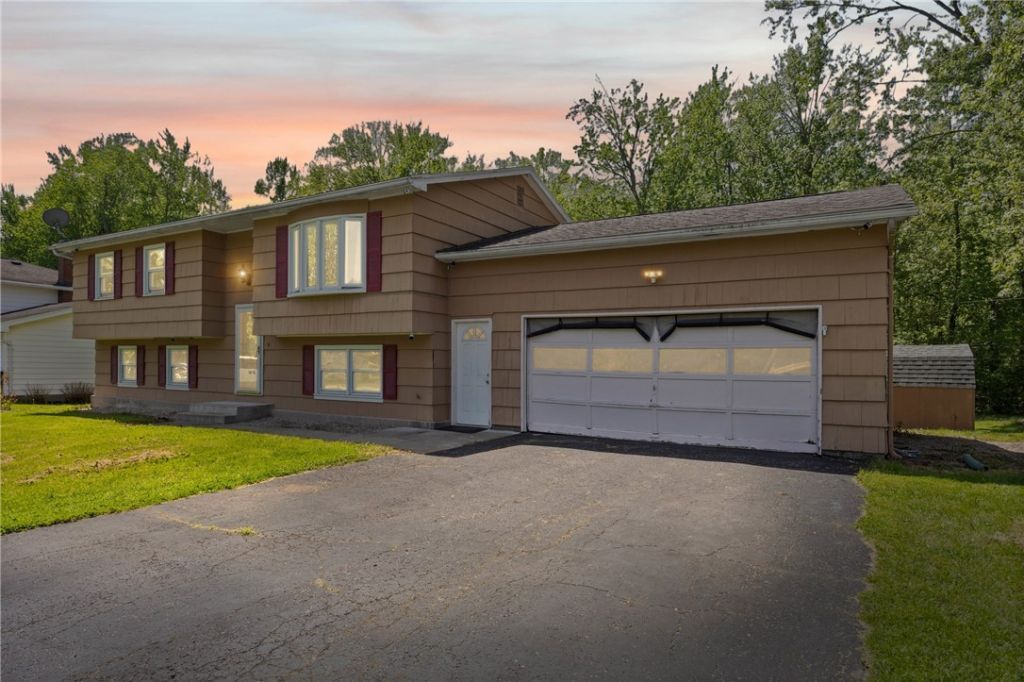
BEDS4
BATHS2 full
SQUARE FEET2,016
MLS#R1682526
STATUSActive
PROPERTY TYPEResidential - Single Family
SUBDIVISIONWestside Acres Sec 05
SCHOOLChurchville-Chili
Property Description
This charming 4-bedroom, 2-bathroom home is ready for immediate move-in. Inside, you will find large, sunlit rooms featuring newly stained original hardwood floors and a fresh, neutral paint job throughout. The expansive layout offers maximum versatility, highlighted by a unique second kitchen located right off the garage. Situated on a large lot, the property boasts a private, peaceful backyard retreat featuring an empty in-ground pool that is just waiting to be filled and brought back to life for the summer. With its incredible space, fresh updates, and outdoor potential, this Chili gem is ready for you to move right in and make it your own! DELAYED NEGOTIATIONS MONDAY JUNE 1ST @ NOON. OPEN HOUSE: SATURDAY MAY 30 FROM 12-2:00 & SUNDAY MAY 31ST FROM 12-2:00.
Property Features
Property Type: Residential - Single Family
Basement: Full, Finished
Cooling: WallUnits
Garage: 2.5 car attached
Heating: Gas, HotWater
Home Style: RaisedRanch
Lot Size: 0.35 Acres
Roof Type: Architectural, Shingle
Stories: 1.0
Taxes: $5,885
Year Built: 1966
Amenities
Den
SeparateFormalLivingRoom
KitchenFamilyRoomCombo
SecondKitchen
BedroomOnMainLevel
MainLevelPrimary
BlacktopDriveway
Deck
Pool
Feature Descriptions
Appliances: GasOven, GasRange, GasWaterHeater
Days on Site: 1
Exterior: CompositeSiding, WoodSiding
Flooring: CeramicTile, Hardwood, Varies
Laundry: MainLevel
Lot: Rectangular, RectangularLot, ResidentialLot
Lot Dimensions: 90X170
Parcel#: 262200-132-180-0001-002-000
Parking: Attached, Garage, GarageDoorOpener
Parking Notes: Attached, Garage, GarageDoorOpener
Patio/Porch: Deck
Pool: AboveGround
Sewer: Connected
Swimming Pool: Yes
Utilities: HighSpeedInternetAvailable, SewerConnected, WaterConnected
Water: Connected, Public
Local Schools
School District: Churchville-Chili
Listed By / Shown By
Listing By
Agency Name: Keller Williams Realty Greater Rochester
Agency Contact: 585-704-6955
Shown By
Agency Title: MJ Peterson Real Estate
Agency Phone: (716) 688-1234

Estimate Your Payment
Estimated Payment
$ 1,119.72 per month $556.39 Principal & Interest $490.42 Property Tax $72.92 Homeowner's Insurance
49 Brian Drive | MLS# R1682526
This single family home located at 49 Brian Drive, Rochester, NY 14624 is currently listed for sale with an asking price of $249,999. This property was built in 1966 and has 4 bedrooms and 2 full baths with 2016 sq. ft. Brian Drive is located in the Westside Acres Sec 05 subdivision within the Churchville-Chili school district. Search Westside Acres Sec 05 real estate on www.mjpeterson.com today.