
BEDS3
BATHS1 full
SQUARE FEET1,336
MLS#B1684384
STATUSPending
PROPERTY TYPEResidential - Single Family
SCHOOLWest Seneca
Property Description
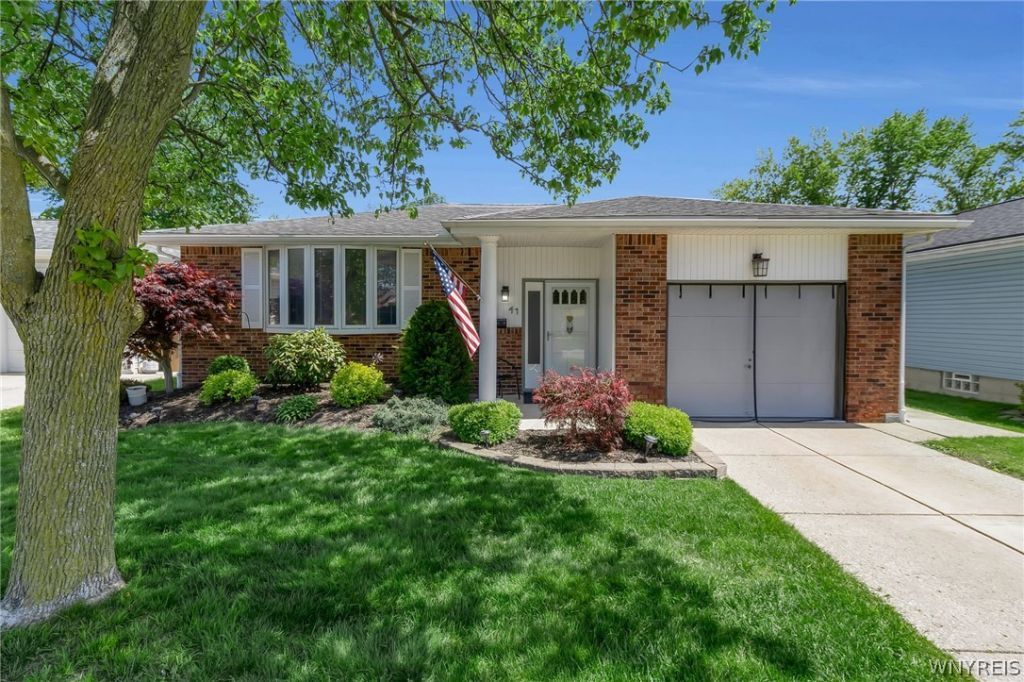
Welcome Home to 49 Mayberry Dr East! This meticulously maintained 3-bedroom ranch is tucked away on a quiet neighborhood street with no through traffic, yet conveniently located just off French Road in the highly sought-after West Seneca Central School District! Pride of ownership shines throughout this warm and welcoming home, offering exceptional curb appeal with a beautiful perennial garden, classic brick and siding, and a truly inviting feel. Inside, the semi-open floor plan offers fantastic sight lines and comfortable everyday living. The updated eat-in kitchen features stainless steel appliances, ample storage, and flows seamlessly into the living spaces, making entertaining easy. A secondary living area on the main floor has sliding glass doors that open directly to the large patio and tranquil fully-fenced backyard, complete with an above-ground pool and no rear neighbors for added privacy - a dream for entertaining. The updated bathroom, replacement vinyl windows, newer furnace, central air conditioning, hot water tank, and architectural shingle roof, as well as a fire-door separating the one car attached garage from the living space for added safety provide peace of mind for years to come! Move-in ready, impeccably cared for, and located close to public transportation, shopping, and conveniences, this is the ranch you've been waiting to call Home! Showings begin Wednesday, May 27th at 9AM. Open Houses Saturday, May 30th from 1-3p and Sunday, May 31st from 11a-1p. Offers due Tuesday, June 2nd at 1p.
Property Features
Property Type: Residential - Single Family
Basement: Full, Partially Finished
Cooling: Central Air, Wall Unit(s)
Fenced: Yes
Garage: 1 car attached
Heating: Gas, Forced Air
Home Style: Ranch
Lot Size: 0.14 Acres
Roof Type: Architectural, Shingle
Stories: 1.0
Taxes: $5,888
Year Built: 1965
Amenities
Den
Separate/Formal Dining Room
Entrance Foyer
Eat-in Kitchen
Separate/Formal Living Room
Home Office
Other
Quartz Counters
See Remarks
Storage
Solid Surface Counters
Bedroom on Main Level
Main Level Primary
Concrete Driveway
Fully Fenced
Pool
Patio
Private Yard
See Remarks
Feature Descriptions
Appliances: Appliances Negotiable, Dryer, Dishwasher, Exhaust Fan, Gas Oven, Gas Range, Gas Water Heater, Refrigerator, Range Hood, Washer
Days on Site: 57
Exterior: Brick, Frame
Fencing: Full
Flooring: Carpet, Hardwood, Tile, Varies
Laundry: In Basement
Lot: Near Public Transit, Rectangular, Rectangular Lot, Residential Lot
Lot Dimensions: 50X125
Parcel#: 143089-125-090-0004-004-000
Parking: Attached, Garage, Garage Door Opener
Parking Notes: Attached, Garage, Garage Door Opener
Patio/Porch: Patio
Pool: Above Ground
Sewer: Connected
Swimming Pool: Yes
Utilities: Sewer Connected, Water Connected
Water: Connected, Public
Local Schools
High School: West Seneca East Senior High
Middle School: East Middle
Elementary School: Northwood Elementary
School District: West Seneca
Listed By / Shown By
Listing By
Agency Name: Keller Williams Realty WNY
Agency Contact: 716-983-7212
Shown By
Agency Title: MJ Peterson Real Estate
Agency Phone: (716) 688-1234

Estimate Your Payment
Estimated Payment
$ 1,094.55 per month $533.91 Principal & Interest $490.67 Property Tax $69.97 Homeowner's Insurance
49 Mayberry Drive E | MLS# B1684384
This single family home located at 49 Mayberry Drive E, Buffalo, NY 14227 is currently listed for sale with an asking price of $239,900. This property was built in 1965 and has 3 bedrooms and 1 full baths with 1336 sq. ft. Mayberry Drive E is located within the West Seneca school district. Search Buffalo real estate on www.mjpeterson.com today.