
BEDS4
BATHS2 full 1 partial
SQUARE FEET2,335
MLS#B1696319
STATUSPending
PROPERTY TYPEResidential - Single Family
SUBDIVISIONHickory Crk Sub Ph III
SCHOOLWilliamsville
Property Description
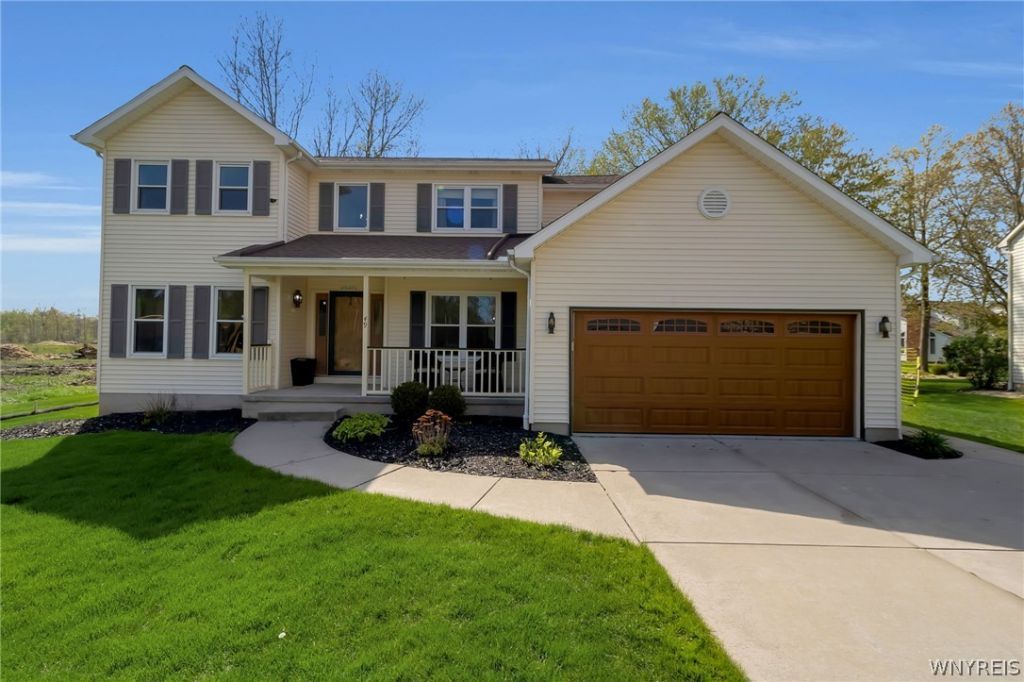
Exceptional 4-bedroom, 2.5-bath residence in the highly sought-after Ransom Oaks community within the Williamsville School District. Ideally positioned on a premium lot just moments from the conveniences of Transit Road, this newer-built home blends timeless design with quality updates and an exceptional open-concept floor plan. A dramatic two-story foyer welcomes you into an elegant interior filled with abundant natural light. The expansive family room flows seamlessly into the oversized eat-in kitchen, creating an ideal space for everyday living and effortless entertaining. Beautifully appointed, the kitchen features granite countertops, rich oak cabinetry, stainless steel appliances, recessed lighting, and a bay-window dining area overlooking the backyard. The formal dining room is enhanced by a tray ceiling and classic wainscoting, offering a sophisticated setting for gatherings. A convenient first-floor laundry room adds everyday functionality. Upstairs, generously sized bedrooms provide comfort and flexibility, while the impressive primary suite serves as a private retreat with a soaring volume ceiling, oversized walk-in closet, and beautifully updated spa-inspired en-suite bath. The updated guest bath is finished with granite countertops and modern appointments. Thoughtful recent improvements include fresh interior paint, updated lighting and fixtures, central air conditioning (2025), appliances, and carpeting, delivering true move-in-ready appeal. A charming covered front porch creates a welcoming first impression and offers an inviting space to relax outdoors. The private backyard is designed for both entertaining and quiet enjoyment, featuring a spacious concrete patio with awning and an expansive green space. Residents enjoy resort-style community amenities through the HOA, including three swimming pools, tennis and pickleball courts, playgrounds, and beautifully maintained common areas. An exceptional opportunity to own a meticulously updated home in one of the area's most desirable communities. Showings to begin July 9, 2026 at 10:00am, Offers due July 14th at 8:00pm.
Property Features
Property Type: Residential - Single Family
Basement: Partially Finished
Cooling: Central Air
Fireplaces: 1
Garage: 2 car attached
Heating: Gas, Forced Air
Home Style: Colonial, Two Story
Lot Size: 0.22 Acres
Stories: 2.0
Taxes: $9,083
Year Built: 1995
Amenities
Separate/Formal Dining Room
Eat-in Kitchen
Awning(s)
Concrete Driveway
Patio
Feature Descriptions
Appliances: Appliances Negotiable, Gas Water Heater
Days on Site: 50
Exterior: Vinyl Siding
Flooring: Carpet, Ceramic Tile, Hardwood, Varies, Vinyl
HOA Fee: 431/ Annually
Laundry: Main Level
Lot: Irregular Lot, Residential Lot
Lot Dimensions: 67X144
Parcel#: 142289-029-050-0001-046-000
Parking: Attached, Garage
Parking Notes: Attached, Garage
Patio/Porch: Patio
Sewer: Connected
Utilities: Sewer Connected, Water Connected
Water: Connected, Public
Local Schools
School District: Williamsville
Listed By / Shown By
Listing By
Agency Name: Superlative Real Estate, Inc.
Agency Phone: 716-553-3558
Shown By
Agency Title: MJ Peterson Real Estate
Agency Phone: (716) 688-1234

Estimate Your Payment
Estimated Payment
$ 2,015.28 per month $1,112.56 Principal & Interest $756.92 Property Tax $145.80 Homeowner's Insurance
49 Ruby Lane | MLS# B1696319
This single family home located at 49 Ruby Lane, East Amherst, NY 14051 is currently listed for sale with an asking price of $499,900. This property was built in 1995 and has 4 bedrooms and 2 full and 1 partial baths with 2335 sq. ft. Ruby Lane is located in the Hickory Crk Sub Ph III subdivision within the Williamsville school district. Search Hickory Crk Sub Ph III real estate on www.mjpeterson.com today.