
BEDS3
BATHS1 full 1 partial
SQUARE FEET1,382
MLS#R1709654
STATUSActive
PROPERTY TYPEResidential - Single Family
SUBDIVISIONLaurelton Sec B
SCHOOLEast Irondequoit
Property Description
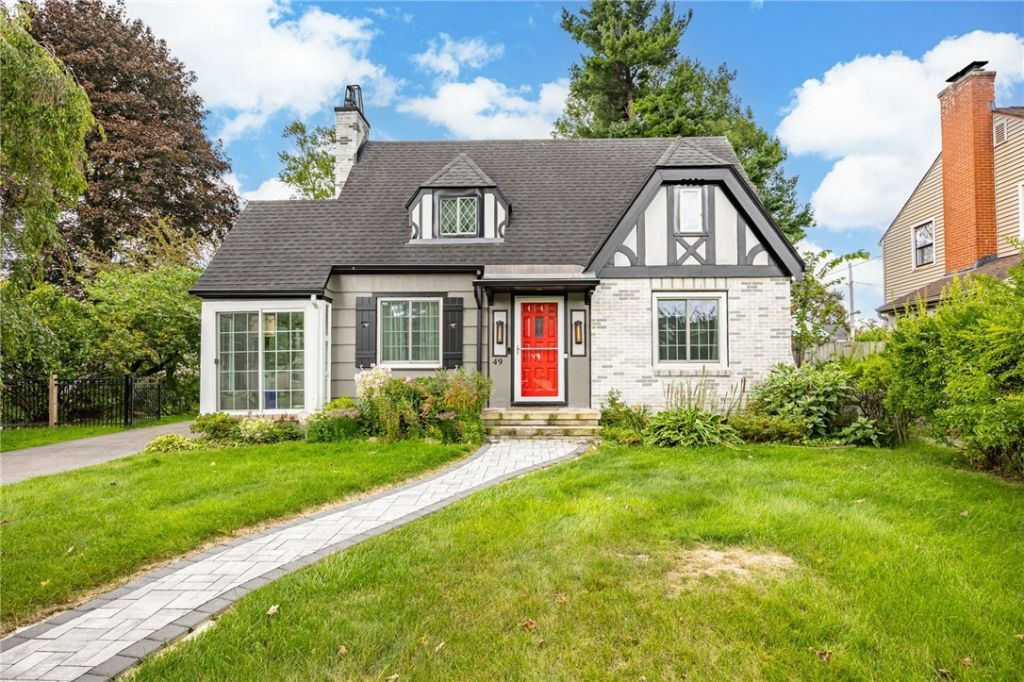
Storybook charm meets beautifully updated living at 49 Yorkshire Road! Distinctive Tudor inspired Cape Cod captures your attention with its freshly painted exterior, brick and cedar detailing, architectural character and inviting red front door, all approached by a beautiful curved paver walkway.Offering approximately 1,382 square feet, this home lives and feels much larger thanks to its thoughtful layout, open flow and two fabulous enclosed porches that extend the living space. The foyer features new flooring and opens to a beautifully updated interior with fresh paint, new carpeting, New luxury vinyl plank flooring and new light fixtures throughout. The completely remodeled kitchen featuring crisp white Shaker cabinetry, stainlesssteel appliances, recessed lighting,breakfast-bar peninsula that opens,to the dining area Living room is warm and inviting with a gas fireplace with mantel. Just off the living room is the beautiful enclosed porches. A wonderful light filled room windows galore. The main level also offers a first-floor bedroom that has been transformed into an incredible custom California Closets dressing room. The closet system can easily be removed to return the space to its original use as a bedroom. French doors lead from this room to the home's second heated enclosed porch, an impressive space featuring luxury vinyl plank flooring, a vaulted ceiling and abundant windows. Upstairs, you'll find generously sized bedrooms, providing plenty of comfortable living space. The lower level adds even more versatility with a partially finished basement, cedar closet, beautifully updated full bathroom, glass-block windows and laundry area, And then there is the backyard! An additional lot is included creating an unusually spacious and beautifully landscaped outdoor setting. The fully fenced yard features a pergola and not one, but two picturesque ponds a private setting designed to be enjoyed. Major mechanical updates provide added peace of mind, including a furnace, central air conditioning and H2O tank all approximately three years old, plus a tear-off architectural-shingle roof approx 10 years old. Showings Start 8/27/2026 offers due 9/2/2026 12:00 NOON
Property Features
Property Type: Residential - Single Family
Basement: PartiallyFinished
Cooling: CentralAir
Fenced: Yes
Fireplaces: 1
Garage: 1
Heating: Gas, ForcedAir
Home Style: CapeCod, TwoStory, Tudor
Lot Size: 0.14 Acres
Roof Type: Asphalt, Architectural, Shingle
Stories: 1.0
Taxes: $6,654
Year Built: 1950
Amenities
BreakfastBar
CedarClosets
CeilingFans
CathedralCeilings
EntranceFoyer
EatInKitchen
SeparateFormalLivingRoom
GraniteCounters
GreatRoom
KitchenIsland
Other
Pantry
SeeRemarks
SlidingGlassDoors
SolidSurfaceCounters
WindowTreatments
ProgrammableThermostat
BlacktopDriveway
FullyFenced
Patio
Feature Descriptions
Appliances: Dryer, Dishwasher, Disposal, GasOven, GasRange, GasWaterHeater, Microwave, Refrigerator, Washer
Door Features: SlidingDoors
Exterior: BlownInInsulation, Brick, Cedar, Stucco, CopperPlumbin
Fencing: Full
Flooring: Carpet, CeramicTile, LuxuryVinyl, Varies
Laundry: InBasement
Lot: Rectangular, RectangularLot, ResidentialLot
Lot Dimensions: 50X120
Parcel#: 263400-107-070-0005-037-000
Parking: Detached, Garage, GarageDoorOpener
Parking Notes: Detached, Garage, GarageDoorOpener
Patio/Porch: Covered, Patio, Porch
Security: SecuritySystemOwned
Sewer: Connected
Utilities: CableAvailable, ElectricityConnected, HighSpeedInternetAvailable, SewerConnected, WaterConnected
Water: Connected, Public
Window: Drapes
Local Schools
School District: East Irondequoit
Listed By / Shown By
Listing By
Agency Name: eXp Realty, LLC
Agency Contact: 585-944-8580
Shown By
Agency Title: MJ Peterson Real Estate
Agency Phone: (716) 688-1234

Estimate Your Payment
Estimated Payment
$ 1,130.95 per month $509.65 Principal & Interest $554.50 Property Tax $66.79 Homeowner's Insurance
49 Yorkshire Road | MLS# R1709654
This single family home located at 49 Yorkshire Road, Rochester, NY 14609 is currently listed for sale with an asking price of $229,000. This property was built in 1950 and has 3 bedrooms and 1 full and 1 partial baths with 1382 sq. ft. Yorkshire Road is located in the Laurelton Sec B subdivision within the East Irondequoit school district. Search Laurelton Sec B real estate on www.mjpeterson.com today.