
BEDS2
BATHS1 full
SQUARE FEET953
MLS#R1725672
STATUS(Bank Owned) - Active
PROPERTY TYPEResidential - Condominium
SUBDIVISIONPart/Twnhms/Eastbrooke Co
SCHOOLBrighton
Property Description
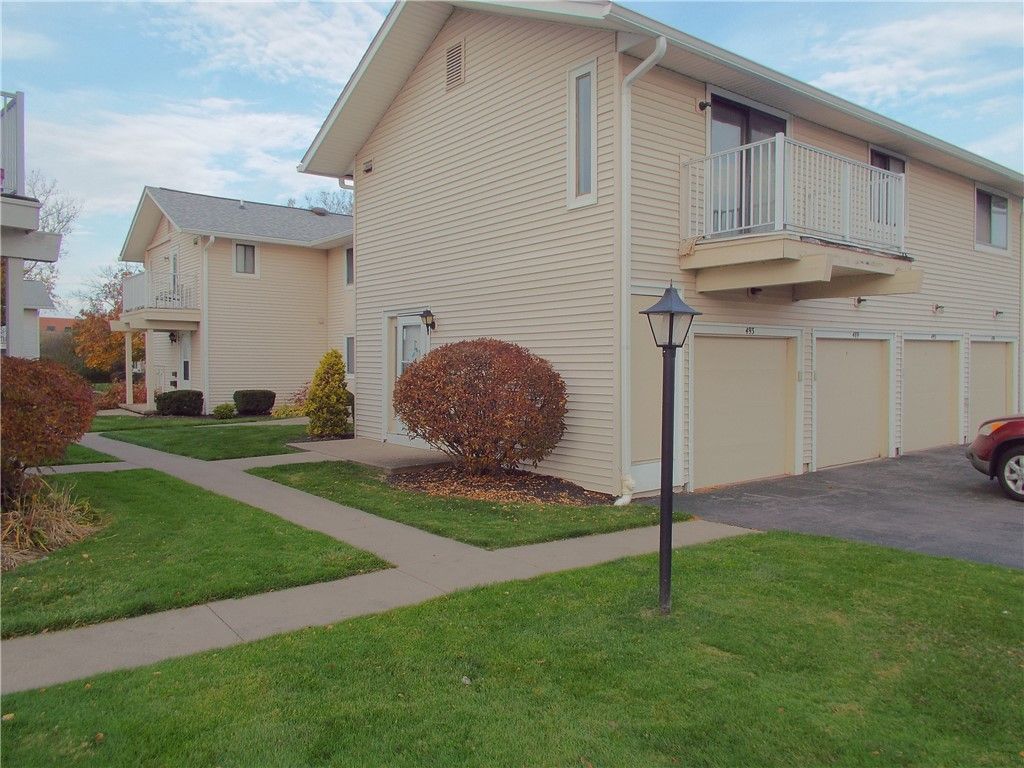
Welcome to this 2-bedroom townhouse home located in the Town of Brighton. Nestled on the second level, this single-floor residence boasts an open-concept layout that maximizes space and natural light. Step outside onto your private balcony. Eastbrooke offers a community inground pool, tennis courts and a club house. Located just moments from the Erie Canal and walking/bike path. Galley style kitchen that over looks the dining/living room area. 1-car attached garage that has direct access to the townhouse. 1st floor laundry area.
Property Features
Property Type: Residential - Condominium
Basement: None
Cooling: CentralAir
Garage: 1 car attached
Heating: Gas, ForcedAir
Lot Size: 0.07 Acres
Roof Type: Asphalt
Stories: 2.0
Taxes: $2,736
Year Built: 1973
Amenities
SeparateFormalDiningRoom
EntranceFoyer
SeparateFormalLivingRoom
LivingDiningRoom
SlidingGlassDoors
Balcony
TennisCourts
Feature Descriptions
Appliances: GasWaterHeater
Association Amenities: Clubhouse, Pool, TennisCourts
Door Features: SlidingDoors
Exterior: VinylSiding, CopperPlumbing
Flooring: CeramicTile, Laminate, Varies
HOA Fee: 322/ Monthly
Laundry: MainLevel, InUnit
Lot: Rectangular, RectangularLot, ResidentialLot
Lot Dimensions: 22X43
Parcel#: 262000-150-130-0002-072-000-007D
Parking: Assigned, Attached, Underground, Garage, OneSpace, GarageDoorOpener
Parking Notes: Assigned, Attached, Underground, Garage, OneSpace, Gara
Patio/Porch: Balcony, Open, Porch
Pets Allowed: Yes
Pool: Association, Community
Sewer: Connected
Utilities: CableAvailable, SewerConnected, WaterConnected
Water: Connected, Public
Window: ThermalWindows
Local Schools
School District: Brighton
Listed By / Shown By
Listing By
Agency Name: RE/MAX Plus
Agency Contact: 585-481-2556
Shown By
Agency Title: MJ Peterson Real Estate
Agency Phone: (716) 688-1234

Estimate Your Payment
Estimated Payment
$ 655.68 per month $378.12 Principal & Interest $228.00 Property Tax $49.55 Homeowner's Insurance
493 Eastbrooke Lane | MLS# R1725672
This condo located at 493 Eastbrooke Lane , Rochester, NY 14618 is currently listed for sale with an asking price of $169,900. This property was built in 1973 and has 2 bedrooms and 1 full baths with 953 sq. ft. Eastbrooke Lane is located in the Part/Twnhms/Eastbrooke Co subdivision within the Brighton school district. Search Part/Twnhms/Eastbrooke Co real estate on www.mjpeterson.com today.