
BEDS4
BATHS2 full 1 partial
SQUARE FEET2,058
MLS#S1716216
STATUSActive
PROPERTY TYPEResidential - Single Family
SCHOOLWesthill
Property Description
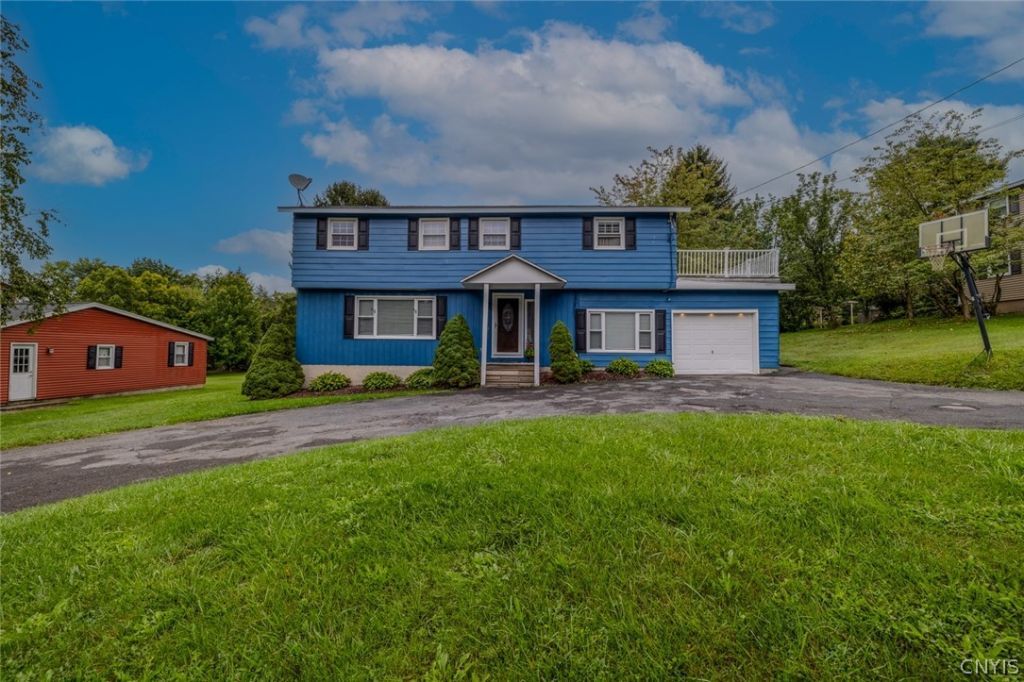
Welcome to 4940 Crestwood Lane!! Move in ready, 4 bedroom/2.5 bath colonial located in the sought after, Crestwood Estates neighborhood in the Westhill School District. This home has been meticulously cared for and updated and is ready for your next chapter. Upon entering the home, the expansive living room with electric fireplace opens to the dining room and beautifully updated kitchen with walk in pantry. The slider off the dining area leads to a covered, lighted deck complete with built in bar, hot tub, and paver patio area- overlooks the in ground pool, Astroturf section, large fire pit and deep wooded expansive yard. The backyard is an entertainer's dream!! Half bath and bonus room that can be used for an office/workout area/bonus room, complete the first floor. Stairs from bonus room lead to a partially finished basement, complete with bar area, game room and storage area. Upstairs you will find 4 well sized bedrooms, two full baths - including the primary with en suite. Please use caution on the deck just outside of the primary bedroom--The decking needs to be replaced. The home is being sold AS-IS; the seller will not make any repairs. The pool and hot tub are currently in working order but will be delivered with no warranties. Showings begin at 3pm on Wednesday, 9/23/26. Seller works from home, showings are limited to M-F 3pm to 7pm, Sat-Sun Noon-7pm. Offers will be presented as received, but the seller reserves the right to set an offer deadline, in the event of multiple offers.
Property Features
Property Type: Residential - Single Family
Basement: Full, Partially Finished
Cooling: Central Air
Fireplaces: 1
Garage: 1 car attached
Heating: Gas, Forced Air
Home Style: Colonial
Lot Size: 0.65 Acres
Roof Type: Asphalt
Stories: 2.0
Taxes: $11,527
Year Built: 1964
Amenities
Breakfast Bar
Ceiling Fan(s)
Entrance Foyer
Eat-in Kitchen
Separate/Formal Living Room
Home Office
Country Kitchen
Pantry
Sliding Glass Door(s)
Storage
Walk-In Pantry
Bar
Natural Woodwork
Bath in Primary Bedroom
Blacktop Driveway
Balcony
Fence
Hot Tub/Spa
Pool
Patio
Private Yard
See Remarks
Feature Descriptions
Appliances: Dryer, Dishwasher, Gas Oven, Gas Range, Gas Water Heater, Microwave, Refrigerator, Washer
Door Features: Sliding Doors
Exterior: Aluminum Siding, Blown-In Insulation, Block, Frame, Co
Fencing: Partial
Flooring: Ceramic Tile, Hardwood, Tile, Varies
Hot Tub: Yes
Laundry: In Basement
Lot: Rectangular, Rectangular Lot, Residential Lot, Wooded
Lot Dimensions: 100X283
Parcel#: 314200-016-000-0003-006-001-0000
Parking: Attached, Electricity, Garage, Circular Driveway
Parking Notes: Attached, Electricity, Garage, Circular Driveway
Patio/Porch: Balcony, Covered, Patio, Porch
Pool: In Ground
Sewer: Connected
Spa: Yes
Swimming Pool: Yes
Utilities: Electricity Connected, High Speed Internet Available, Sewer Connected, Water Connected
Water: Connected, Public
Window: Thermal Windows
Local Schools
School District: Westhill
Listed By / Shown By
Listing By
Agency Name: Keller Williams Syracuse
Agency Contact: 315-701-6900
Shown By
Agency Title: MJ Peterson Real Estate
Agency Phone: (716) 688-1234

Estimate Your Payment
Estimated Payment
$ 1,967.22 per month $890.00 Principal & Interest $960.58 Property Tax $116.64 Homeowner's Insurance
4940 Crestwood Lane | MLS# S1716216
This single family home located at 4940 Crestwood Lane, Syracuse, NY 13215 is currently listed for sale with an asking price of $399,900. This property was built in 1964 and has 4 bedrooms and 2 full and 1 partial baths with 2058 sq. ft. Crestwood Lane is located within the Westhill school district. Search Syracuse real estate on www.mjpeterson.com today.