
BEDS4
BATHS2 full
SQUARE FEET2,331
MLS#S1713608
STATUSActive
PROPERTY TYPEResidential - Single Family
SUBDIVISIONTown/Onondaga
SCHOOLWesthill
Property Description
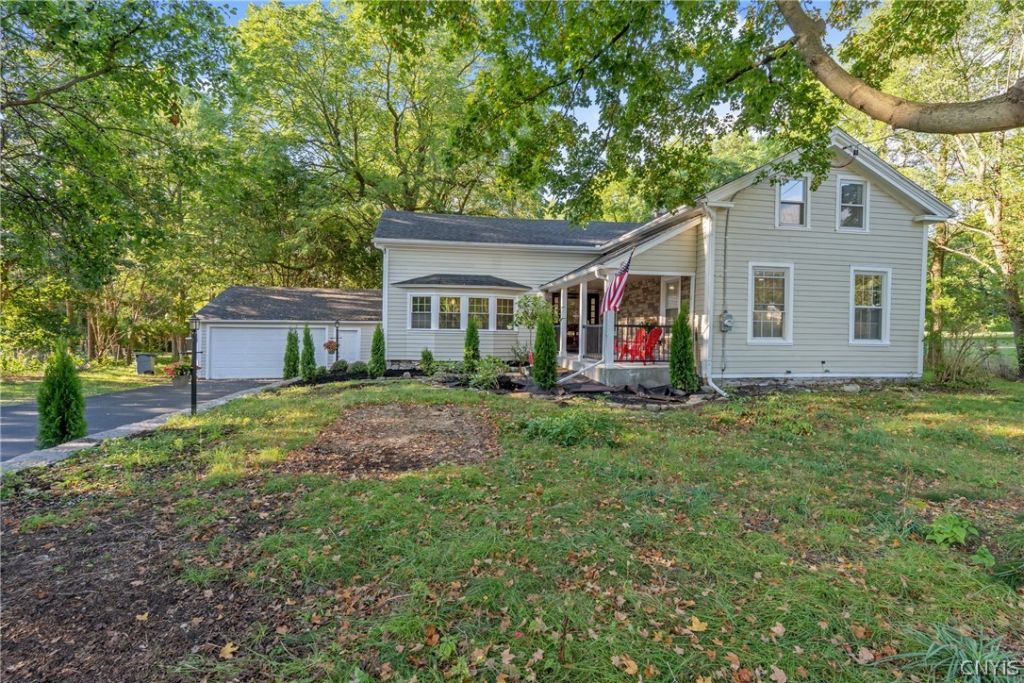
Welcome to 4942 W Seneca Turnpike-a beautifully renovated 4-bedroom, 2-bath home offering the perfect combination of modern updates and generous outdoor space. This move-in-ready property has been extensively renovated from top to bottom, featuring a brand-new kitchen, updated bathrooms, new siding, windows, driveway, electrical, plumbing, carpeting, hardwood flooring, and a new deck. The spacious layout provides comfortable living while the large backyard lot offers plenty of room to enjoy the outdoors and explore future possibilities. Also zoned commercial, the property presents an exciting opportunity for buyers looking for flexibility, whether for residential use, a potential home-based business or additional living space! Located within the desirable Westhill School District, this property combines the convenience of a fully renovated home with the added versatility and potential that commercial zoning can provide. Nothing to do but move in and make it your own!
Property Features
Property Type: Residential - Single Family
Basement: Full
Cooling: CentralAir
Garage: 1 car attached
Heating: Electric, ForcedAir
Home Style: HistoricAntique
Lot Size: 0.86 Acres
Stories: 1.0
Taxes: $6,728
Year Built: 1835
Amenities
BreakfastBar
EatInKitchen
SeparateFormalLivingRoom
KitchenIsland
BedroomOnMainLevel
BlacktopDriveway
Deck
Feature Descriptions
Appliances: Dryer, Dishwasher, ElectricWaterHeater, GasCooktop, GasOven, GasRange, GasWaterHeater, Microwave, Refrigerator, Washer
Exterior: VinylSiding
Flooring: Hardwood, Varies
Laundry: MainLevel
Lot: Rectangular, RectangularLot
Lot Dimensions: 130X274
Parcel#: 314200-029-000-0005-052-000-0000
Parking: Attached, Garage
Parking Notes: Attached, Garage
Patio/Porch: Deck
Sewer: Connected
Utilities: CableAvailable, SewerConnected, WaterConnected
Water: Connected, Public
Local Schools
School District: Westhill
Listed By / Shown By
Listing By
Agency Name: Acropolis Realty Group LLC
Agency Phone: 315-396-0493
Shown By
Agency Title: MJ Peterson Real Estate
Agency Phone: (716) 688-1234

Estimate Your Payment
Estimated Payment
$ 1,693.42 per month $1,001.50 Principal & Interest $560.67 Property Tax $131.25 Homeowner's Insurance
4942 W Seneca | MLS# S1713608
This single family home located at 4942 W Seneca, Syracuse, NY 13215 is currently listed for sale with an asking price of $450,000. This property was built in 1835 and has 4 bedrooms and 2 full baths with 2331 sq. ft. W Seneca is located in the Town/Onondaga subdivision within the Westhill school district. Search Town/Onondaga real estate on www.mjpeterson.com today.