
BEDS4
BATHS3 full
SQUARE FEET2,200
MLS#S1717141
STATUSActiveUnderContract
PROPERTY TYPEResidential - Townhouse
SUBDIVISIONApollo Estates
SCHOOLFayetteville-Manlius
Property Description
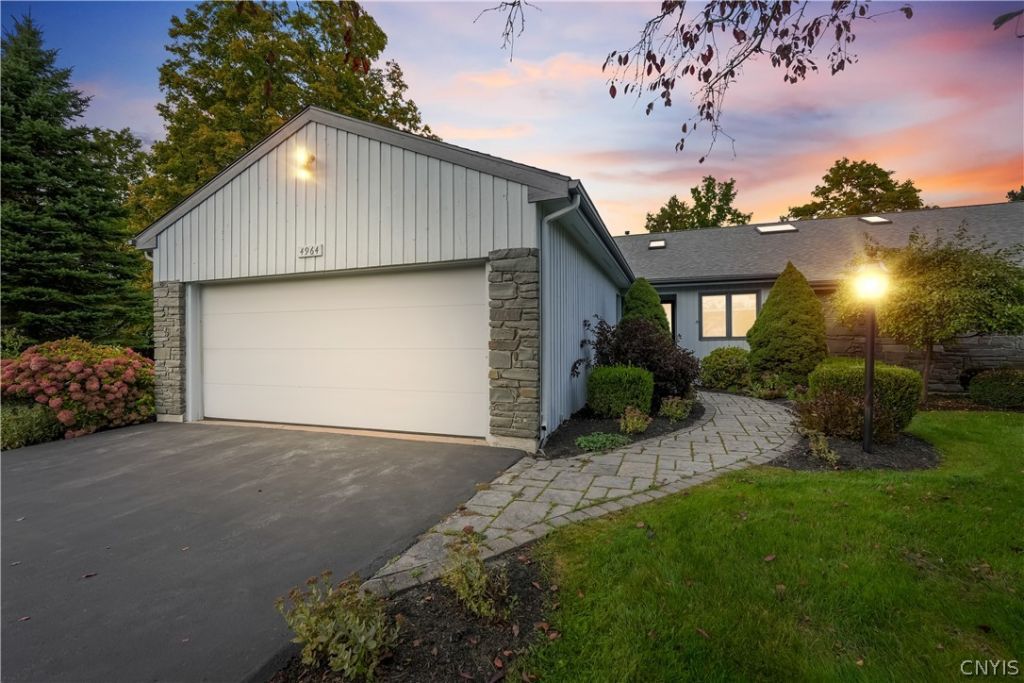
Welcome to Ravine Ridge Estates, this spacious and versatile end unit, 3-4 bedroom, 3 full bath townhouse with tons of natural light in the highly sought-after Fayetteville-Manlius School District! The main level features two bedrooms, including a generous primary en-suite with a separate sitting area or home office. The large living room is highlighted by soaring cathedral ceilings and a cozy fireplace, creating an inviting space for relaxing or entertaining. The eat-in kitchen features Corian countertops and plenty of room for casual dining, while first-floor laundry adds everyday convenience. The newly finished walk-out lower level with LVT flooring provides exceptional additional living space with a large family room, 1-2 potential bedrooms, a full bathroom, second laundry area, and plenty of possibilities for guests, a home office, recreation space, or multi-generational living. Step outside to the expansive deck for outdoor dining and entertaining. A new roof with transferrable warranty adds peace of mind. HOA covers snow removal, exterior landscaping & painting and master insurance. With its spacious layout, first-floor living options, finished walk-out lower level, and flexible floor plan, this Fayetteville townhouse is ready to welcome you home!
Property Features
Property Type: Residential - Townhouse
Basement: Full, Finished, WalkOutAccess
Cooling: CentralAir
Fireplaces: 2
Garage: 2 car attached
Heating: Gas, ForcedAir
Lot Size: 0.07 Acres
Roof Type: Asphalt
Stories: 1.0
Taxes: $12,427
Year Built: 1987
Amenities
WetBar
BreakfastBar
CedarClosets
CeilingFans
CathedralCeilings
Den
EntranceFoyer
EatInKitchen
SeparateFormalLivingRoom
GuestAccommodations
JettedTub
LivingDiningRoom
Pantry
SlidingGlassDoors
NaturalWoodwork
WindowTreatments
InLawFloorplan
BathInPrimaryBedroom
MainLevelPrimary
PrimarySuite
ProgrammableThermostat
Deck
PrivateYard
SeeRemarks
Feature Descriptions
Appliances: ConvectionOven, Dishwasher, ElectricCooktop, ExhaustFan, ElectricOven, ElectricRange, GasCooktop, Disposal, GasWaterHeater, Microwave, Refrigerator, RangeHood, TrashCompactor
Association Amenities: None
Days on Site: 11
Door Features: SlidingDoors
Exterior: Cedar, Stone
Flooring: Carpet, CeramicTile, Hardwood, Laminate, Varies
HOA Fee: 775/ Quarterly
Laundry: InBasement, MainLevel
Lot: CulDeSac, NearPublicTransit, Rectangular, RectangularLot, ResidentialLot
Lot Dimensions: 42X72
Parcel#: 313889-094-000-0004-068-000-0000
Parking: Assigned, Attached, Garage, TwoSpaces, GarageDoorOpener
Parking Notes: Assigned, Attached, Garage, TwoSpaces, GarageDoorOpene
Patio/Porch: Deck, Open, Porch
Pets Allowed: NumberLimit, Yes
Security: RadonMitigationSystem
Sewer: Connected
Utilities: CableAvailable, ElectricityConnected, HighSpeedInternetAvailable, SewerConnected, WaterConnected
Water: Connected, Public
Window: Drapes
Local Schools
School District: Fayetteville-Manlius
Listed By / Shown By
Listing By
Agency Name: NextHome CNY Realty
Agency Phone: 315-567-4663
Shown By
Agency Title: MJ Peterson Real Estate
Agency Phone: (716) 688-1234

Estimate Your Payment
Estimated Payment
$ 2,104.90 per month $945.42 Principal & Interest $1,035.58 Property Tax $123.90 Homeowner's Insurance
4964 Ravine Road | MLS# S1717141
This townhouse located at 4964 Ravine Road, Fayetteville, NY 13066 is currently listed for sale with an asking price of $424,800. This property was built in 1987 and has 4 bedrooms and 3 full baths with 2200 sq. ft. Ravine Road is located in the Apollo Estates subdivision within the Fayetteville-Manlius school district. Search Apollo Estates real estate on www.mjpeterson.com today.