
BEDS3
BATHS2 full
SQUARE FEET1,440
MLS#B1725563
STATUSActive
PROPERTY TYPEResidential - Mobile Home
SCHOOLEllicottville
Property Description
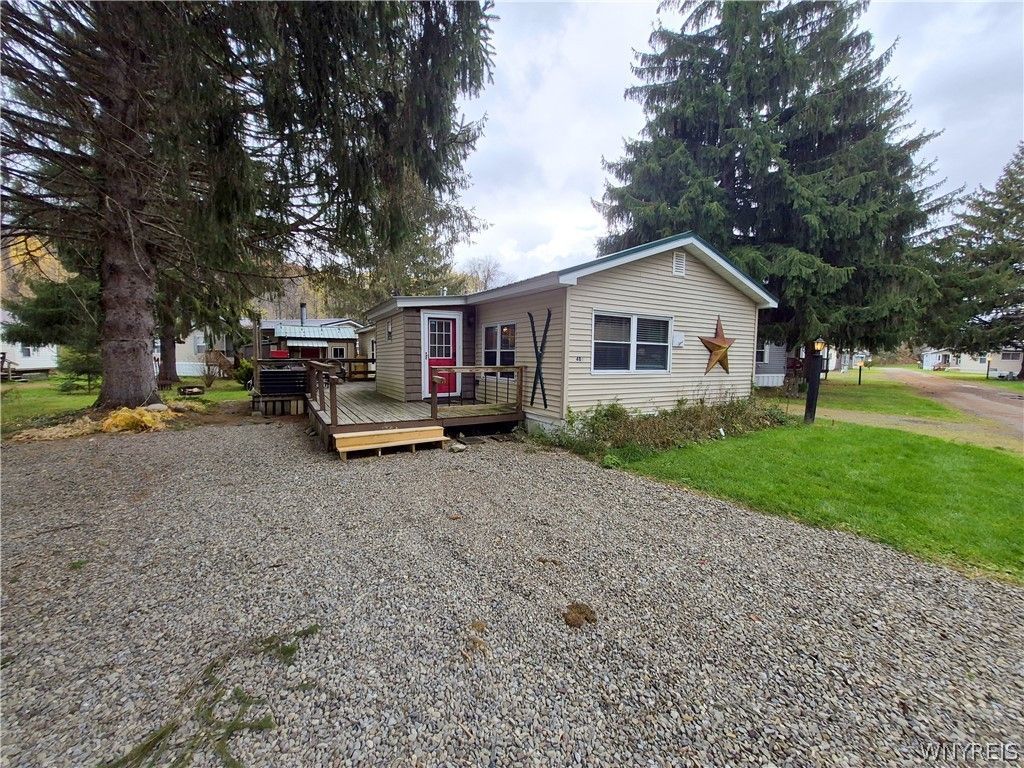
Enjoy comfortable living and plenty of space in this beautifully maintained, double-wide manufactured home located in desirable Sunup Park in Ellicottville! Measuring an impressive 20' x 72', this home is one of the larger units in the park and offers 3 bedrooms, 2 full bathrooms. Recent updates include an improved subfloor and updated flooring, along with an upgraded entry room that provides excellent additional storage space-perfect for organizing skis, boots, outdoor gear, and all your seasonal accessories. Outside, enjoy ample outdoor space ideal for relaxing and entertaining, complete with a spacious deck and fire pit. Two additional storage sheds located in the backyard provide even more room for equipment, tools, and recreational gear. Another standout feature is the larger, private driveway with ample parking-no shared driveway to worry about! Whether you're looking for a weekend getaway, a home base for enjoying Ellicottville's year-round recreation, or a comfortable place to call home, this property offers the space, storage, and convenience you've been looking for. Don't miss this opportunity to own one of the larger homes in Sunup Park!
Property Features
Property Type: Residential - Mobile Home
Basement: None
Heating: Gas, Forced Air
Home Style: Manufactured Home, Mobile Home
Lot Size: 0.10 Acres
Roof Type: Metal
Stories: 1.0
Taxes: $0
Year Built: 1972
Amenities
Breakfast Bar
Ceiling Fan(s)
Entrance Foyer
Separate/Formal Living Room
Kitchen/Family Room Combo
Partially Furnished
Natural Woodwork
Bedroom on Main Level
Main Level Primary
Primary Suite
Deck
Gravel Driveway
Feature Descriptions
Appliances: Dryer, Dishwasher, Electric Water Heater, Microwave, Refrigerator, Washer
Exterior: Vinyl Siding
Flooring: Laminate, Tile, Varies
Furnished: Yes
HOA Fee: 0
Laundry: Main Level
Lot: Flood Zone, Irregular Lot, Residential Lot
Parcel#: 0
Parking: No Garage
Parking Notes: No Garage
Patio/Porch: Deck
Sewer: Connected
Utilities: Cable Available, High Speed Internet Available, Sewer Connected, Water Connected
Water: Connected, Public
Window: Thermal Windows
Local Schools
School District: Ellicottville
Listed By / Shown By
Listing By
Agency Name: Keller Williams Realty Lancaster
Agency Contact: 716-244-7752
Shown By
Agency Title: MJ Peterson Real Estate
Agency Phone: (716) 688-1234

Estimate Your Payment
Estimated Payment
$ 440.26 per month $389.25 Principal & Interest $0.00 Property Tax (data not provided by mls) $51.01 Homeowner's Insurance
4b Sunup | MLS# B1725563
This single family home located at 4b Sunup, Ellicottville, NY 14731 is currently listed for sale with an asking price of $174,900. This property was built in 1972 and has 3 bedrooms and 2 full baths with 1440 sq. ft. 4b Sunup is located within the Ellicottville school district. Search Ellicottville real estate on www.mjpeterson.com today.