
BEDS4
BATHS1 full 1 partial
SQUARE FEET1,720
MLS#B1710811
STATUSPending
PROPERTY TYPEResidential - Single Family
SUBDIVISIONAudubon Pk
SCHOOLAmherst
Property Description
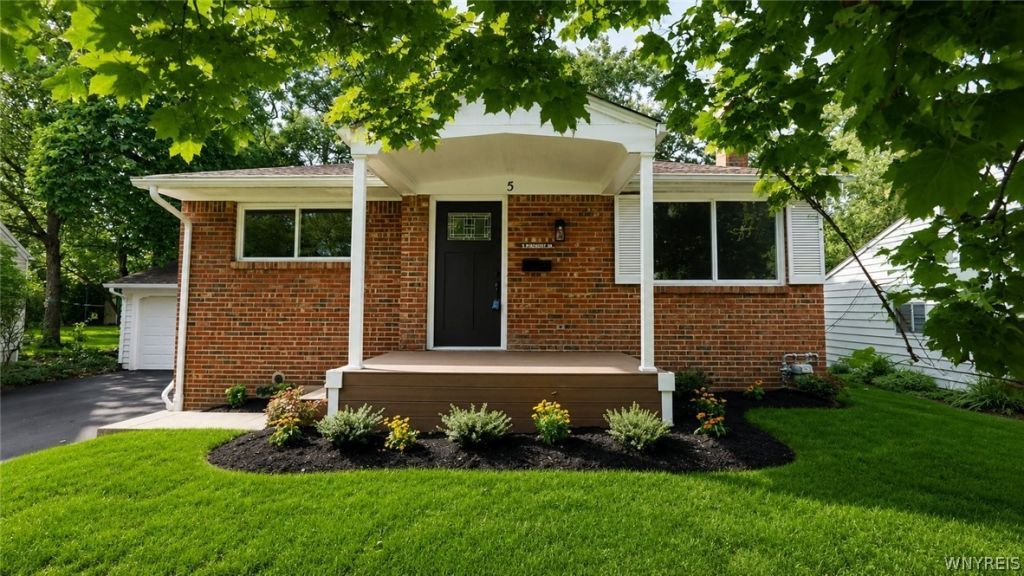
Stunning contemporary home with an open concept and cathedral ceilings in the sought-after Snyder neighborhood! This 4-bedroom, 1.5-bath home has been transformed with so many updates completed just this past spring and summer! The spacious open living room overlooks a large family room, and the updated kitchen features brand-new appliances, a beautiful tile backsplash, quartz countertops and sleek hardwood floors. The kitchen leads right into the formal dining room, and you will love the new hardwood floors that run throughout the entire home! Entering through the large two-car garage reveals a huge mudroom, a brand-new half bath, and a rare first-floor bedroom. Upstairs, you'll find three generous bedrooms and a fully updated bath with ceramic tile flooring, double sinks with carrera marble countertops, and a custom tile shower. Other updates include all new windows and doors, new front porch and new landscaping including sod in the front yard. This home offers move-in luxury at an affordable price! I'm hosting an Open House this Sunday, August 30th, from 1:00 PM to 3:00 PM. Please note that the seller reserves the right to set a deadline for negotiations.
Property Features
Property Type: Residential - Single Family
Basement: Full, Sump Pump
Garage: 2 car attached
Heating: Gas, Forced Air
Home Style: Split Level
Lot Size: 0.23 Acres
Roof Type: Architectural, Shingle
Stories: 2.0
Taxes: $7,057
Year Built: 1956
Amenities
Cathedral Ceiling(s)
Separate/Formal Dining Room
Separate/Formal Living Room
Solid Surface Counters
Bedroom on Main Level
Blacktop Driveway
Feature Descriptions
Appliances: Dishwasher, Free-Standing Range, Gas Water Heater, Microwave, Oven, Refrigerator
Days on Site: 54
Exterior: Brick, Wood Siding, Copper Plumbing
Flooring: Ceramic Tile, Hardwood, Varies
Laundry: In Basement
Lot: Rectangular, Rectangular Lot, Residential Lot
Lot Dimensions: 66X150
Parcel#: 142289-068-180-0001-044-000
Parking: Attached, Garage
Parking Notes: Attached, Garage
Patio/Porch: Open, Porch
Sewer: Connected
Utilities: Cable Available, Electricity Connected, Sewer Connected, Water Connected
Water: Connected, Public
Local Schools
School District: Amherst
Listed By / Shown By
Listing By
Agency Name: HUNT Real Estate ERA
Agency Contact: 716-553-5787
Shown By
Agency Title: MJ Peterson Real Estate
Agency Phone: (716) 688-1234

Estimate Your Payment
Estimated Payment
$ 1,594.72 per month $890.00 Principal & Interest $588.08 Property Tax $116.64 Homeowner's Insurance
5 N Burbank Drive | MLS# B1710811
This single family home located at 5 N Burbank Drive, Buffalo, NY 14226 is currently listed for sale with an asking price of $399,900. This property was built in 1956 and has 4 bedrooms and 1 full and 1 partial baths with 1720 sq. ft. N Burbank Drive is located in the Audubon Pk subdivision within the Amherst school district. Search Audubon Pk real estate on www.mjpeterson.com today.