
BEDS3
BATHS1 full 1 partial
SQUARE FEET1,621
MLS#R1701846
STATUSActive
PROPERTY TYPEResidential - Single Family
SUBDIVISIONSpartan Heights Sec 02
SCHOOLChurchville-Chili
Property Description
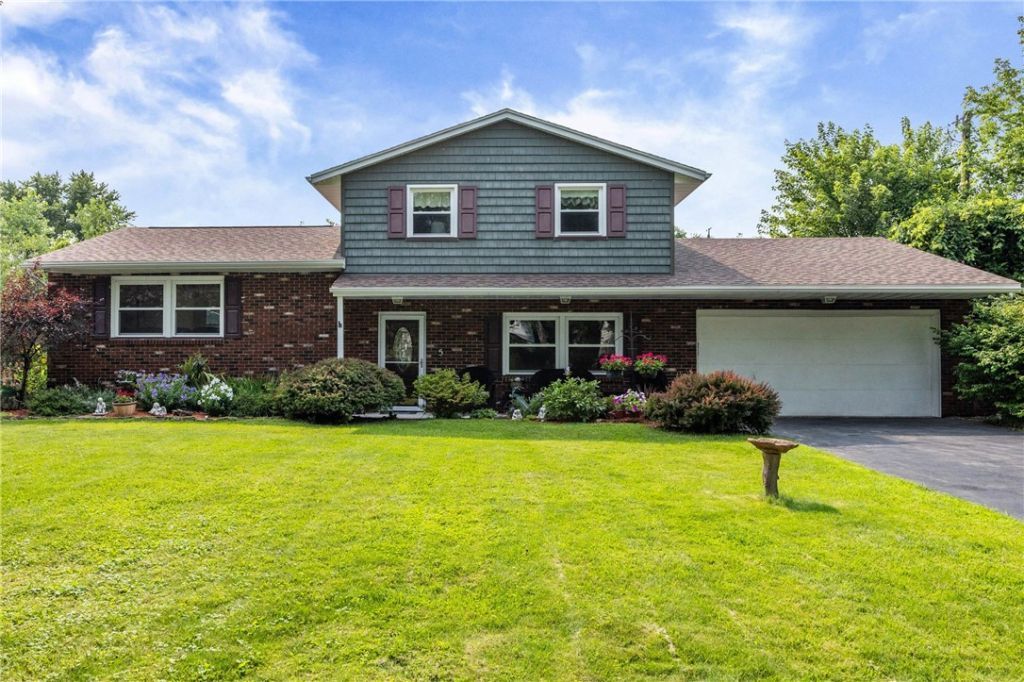
This Smart, Solid, Spacious and Sparkling Center Split Level Home has been extremely well loved, maintained & updated! Ready to move right in...need to be in by the time School starts...not a problem! Updates and Improvements include freshly painted Interior, Bedroom 2 & 3 painted 2 yrs ago New Architectural Roof was a complete tear off in 2021, All new Windows & Siding in 2014, New Furnace, Central Air & Hot Water Tank new in 2019. Both Baths have been updated, Kitchen, Family Room & Master Bedroom new flooring in 2026, Hardwood Flooriing in other areas, All Kitchen Appliances new within the last 5 years, New KItchen sink & Garbage Disposal just installed, Kitchen Cabinetry was replaced approximately 20 yrs ago, when wall was taken out to open up the Kitchen to the Formal Dining Room! 3 Nice Size Bedrooms & Closets complete with Organizers! Classic Esther Williams Above Ground Pool with brand New Liner & Skimmer, 10 year Warranty on the Liner! Step outside to the nice sized Fenced Rear setting with Large Patio, BBQ from the Main/Family Room Level! Brand New Front Entry sidewalk & most light Fixtures have been updated. Fireplaced Family Rm leads to the Oversized 25' x 20' 2 Car Garage & all this and more, conveniently located & near all, in Churchville Chili Schools! Delayed Negotiations until August 4th, 2026 at 11 a.m. **Seller's have not used Woodburning Fireplace very often, therefore they make no guarantee's on the condition.
Property Features
Property Type: Residential - Single Family
Basement: Full, PartiallyFinished, SumpPump
Cooling: CentralAir
Fireplaces: 1
Garage: 2 car attached
Heating: Gas, ForcedAir
Home Style: SplitLevel
Lot Size: 0.34 Acres
Roof Type: Asphalt
Stories: 2.0
Taxes: $5,929
Year Built: 1968
Amenities
SeparateFormalDiningRoom
EntranceFoyer
SeparateFormalLivingRoom
Other
Pantry
SeeRemarks
BlacktopDriveway
Fence
Pool
Patio
Feature Descriptions
Accessibility: Other, AccessibleEntrance
Appliances: Dryer, Dishwasher, FreeStandingRange, GasWaterHeater, Microwave, Oven, Refrigerator, Washer
Exterior: VinylSiding, CopperPlumbing
Fencing: Partial
Flooring: Carpet, Hardwood, Other, SeeRemarks, Varies, Vinyl
Laundry: InBasement
Lot: Other, Rectangular, RectangularLot, ResidentialLot, SeeRemarks
Lot Dimensions: 89X168
Parcel#: 262200-145-120-0002-037-000
Parking: Attached, Garage, Storage, GarageDoorOpener
Parking Notes: Attached, Garage, Storage, GarageDoorOpener
Patio/Porch: Patio
Pool: AboveGround
Sewer: Connected
Swimming Pool: Yes
Utilities: CableAvailable, ElectricityConnected, SewerConnected, WaterConnected
Water: Connected, Public
Window: ThermalWindows
Local Schools
School District: Churchville-Chili
Listed By / Shown By
Listing By
Agency Name: Hunt Real Estate ERA/Columbus
Agency Contact: 585-734-3362
Shown By
Agency Title: MJ Peterson Real Estate
Agency Phone: (716) 688-1234

Estimate Your Payment
Estimated Payment
$ 1,123.14 per month $556.17 Principal & Interest $494.08 Property Tax $72.89 Homeowner's Insurance
5 Omega Drive | MLS# R1701846
This single family home located at 5 Omega Drive, Rochester, NY 14624 is currently listed for sale with an asking price of $249,900. This property was built in 1968 and has 3 bedrooms and 1 full and 1 partial baths with 1621 sq. ft. Omega Drive is located in the Spartan Heights Sec 02 subdivision within the Churchville-Chili school district. Search Spartan Heights Sec 02 real estate on www.mjpeterson.com today.