
BEDS4
BATHS2 full 1 partial
SQUARE FEET2,761
MLS#B1709670
STATUSActive
PROPERTY TYPEResidential - Single Family
SCHOOLLancaster
Property Description
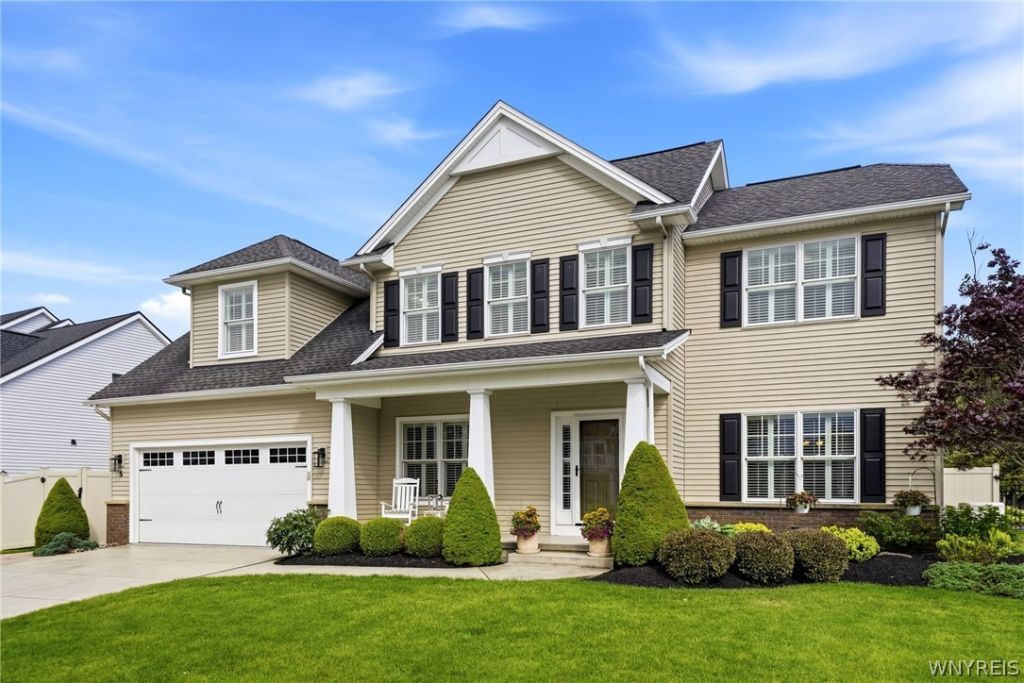
Welcome to this exceptional custom-built former Home Show model by Alliance Home Builders in Windsor Ridge, located within the Lancaster School District. Offering 2,761 sq. ft. of beautifully finished living space, this home features hardwood floors throughout, solid core doors, and Alliance Home Builders' signature trim package. The first floor offers a comfortable and versatile layout with formal living and dining rooms, a distinctive tray ceiling, private office/den, and a convenient cubby/locker area. The kitchen features granite countertops, ceramic tile backsplash, recessed lighting, and an island with seating and opens to the family room with gas fireplace. Built-in sound is featured in both the family room and dining room. Plantation shutters, upgraded lighting fixtures, and custom details are found throughout. Upstairs, the spacious primary suite features a vaulted ceiling, walk-in closet with custom organizers, and private ensuite bath with walk-in shower, soaking tub, and dual sinks. Three additional bedrooms and a second-floor laundry with warming bar complete the upper level. A partially finished basement adds even more usable space. Step outside to enjoy the fully fenced yard with capped posts, stamped concrete patio, gazebo with hot tub, swing set, shed, and professionally landscaped grounds. The sprinkler system services both front and back yards. Additional features include a whole-house generator, central air, and a 2-car attached garage with hot/cold water and poly/aspartic-coated flooring. A home with quality construction, thoughtful upgrades, and plenty of space both inside and out. Sellers will begin negotiations on 9/2/26 at 12:00 PM. No sign on property.
Property Features
Property Type: Residential - Single Family
Basement: Full, PartiallyFinished
Cooling: CentralAir
Fenced: Yes
Fireplaces: 1
Garage: 2 car attached
Heating: Gas, ForcedAir
Home Style: Colonial, TwoStory
Lot Size: 0.37 Acres
Roof Type: Asphalt
Stories: 2.0
Taxes: $11,220
Year Built: 2010
Amenities
Den
SeparateFormalDiningRoom
EatInKitchen
SeparateFormalLivingRoom
GraniteCounters
KitchenIsland
LivingDiningRoom
Pantry
BathInPrimaryBedroom
ConcreteDriveway
FullyFenced
SprinklerIrrigation
Patio
Feature Descriptions
Appliances: Dishwasher, GasOven, GasRange, GasWaterHeater, Microwave, Refrigerator
Exterior: BlownInInsulation, VinylSiding
Fencing: Full
Flooring: CeramicTile, Hardwood, Varies
Laundry: UpperLevel
Lot: Rectangular, RectangularLot, ResidentialLot
Lot Dimensions: 90X241
Other Equipment: Generator
Parcel#: 145289-127-090-0002-035-000
Parking: Attached, Garage, GarageDoorOpener
Parking Notes: Attached, Garage, GarageDoorOpener
Patio/Porch: Open, Patio, Porch
Sewer: Connected
Utilities: SewerConnected, WaterConnected
Water: Connected, Public
Local Schools
High School: Lancaster High
Middle School: Lancaster Middle
Elementary School: William Street
School District: Lancaster
Listed By / Shown By
Listing By
Agency Name: Howard Hanna WNY Inc.
Agency Contact: 716-432-4779
Shown By
Agency Title: MJ Peterson Real Estate
Agency Phone: (716) 688-1234

Estimate Your Payment
Estimated Payment
$ 2,847.85 per month $1,691.21 Principal & Interest $935.00 Property Tax $221.64 Homeowner's Insurance
5 Parliament Lane | MLS# B1709670
This single family home located at 5 Parliament Lane, Lancaster, NY 14086 is currently listed for sale with an asking price of $759,900. This property was built in 2010 and has 4 bedrooms and 2 full and 1 partial baths with 2761 sq. ft. Parliament Lane is located within the Lancaster school district. Search Lancaster real estate on www.mjpeterson.com today.