
BEDS2
BATHS2 full 1 partial
SQUARE FEET1,535
MLS#R1728684
STATUSActive
PROPERTY TYPEResidential - Townhouse
SUBDIVISIONNeu Lac Deville
SCHOOLBrighton
Property Description
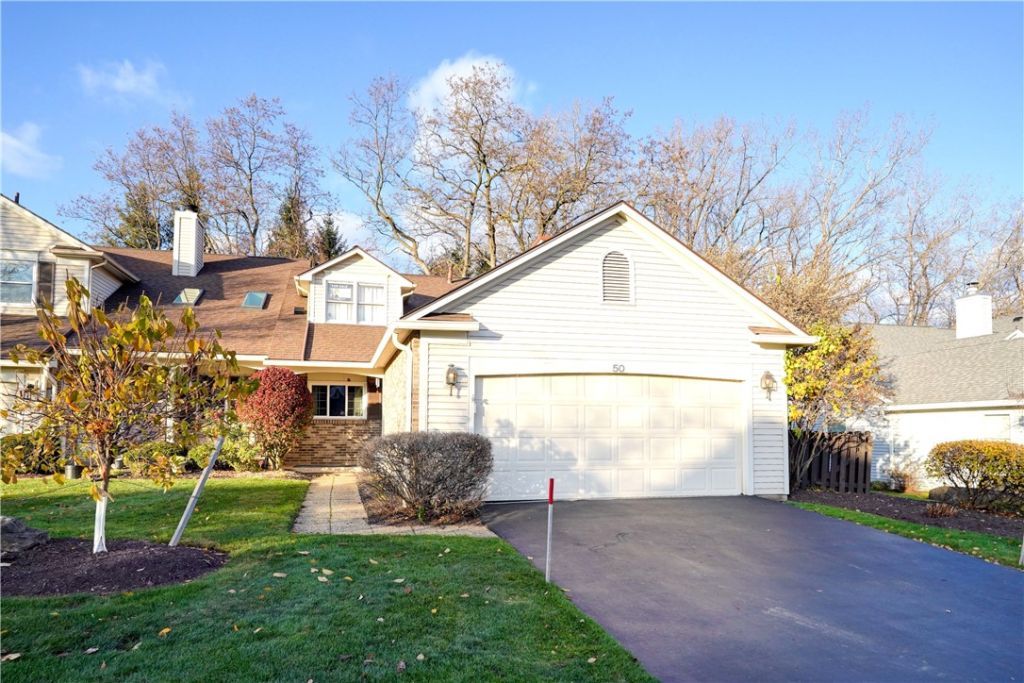
This end-unit townhouse at 50 Lac Kine in Brighton offers a first-floor primary suite, a light-filled living room and a layout worth making your own. A vaulted ceiling and skylights bring natural light into the living room, where a wood-burning fireplace anchors the space and a sliding glass door opens directly to the patio. Upstairs, a second bedroom and full bath are joined by a loft overlooking the living room, with space for a home office or reading nook. The full basement offers an open layout and high ceilings, with room for storage or future finishing. The interior is ready for updates, and the home already features a newer HVAC system, a newer tankless water heater and an attached two-car garage equipped with an EV charger. *No delayed negotiations!*OPEN HOUSE Saturday, November 21st 10:30am-12:30pm*
Property Features
Property Type: Residential - Townhouse
Basement: Full, SumpPump
Cooling: CentralAir
Fireplaces: 1
Garage: 2 car attached
Heating: Gas, ForcedAir
Lot Size: 0.12 Acres
Roof Type: Asphalt, Shingle
Stories: 2.0
Taxes: $7,164
Year Built: 1985
Amenities
CeilingFans
CathedralCeilings
SeparateFormalDiningRoom
GreatRoom
Pantry
SlidingGlassDoors
Skylights
Loft
MainLevelPrimary
PrimarySuite
ProgrammableThermostat
Patio
Feature Descriptions
Appliances: Dryer, Dishwasher, GasOven, GasRange, GasWaterHeater, Microwave, Refrigerator, TanklessWaterHeater, Washer
Door Features: SlidingDoors
Exterior: Brick, VinylSiding, CopperPlumbing
Flooring: Carpet, Hardwood, Laminate, Tile, Varies
HOA Fee: 350/ Monthly
Laundry: InBasement
Lot: IrregularLot, NearPublicTransit, ResidentialLot
Lot Dimensions: 45X112
Parcel#: 262000-136-190-0002-003-112
Parking: Attached, Garage, Other, SeeRemarks, GarageDoorOpener
Parking Notes: Attached, Garage, Other, SeeRemarks, GarageDoorOpener
Patio/Porch: Patio
Pets Allowed: Yes
Sewer: Connected
Utilities: HighSpeedInternetAvailable, SewerConnected, WaterConnected
Water: Connected, Public
Window: Skylights
Local Schools
School District: Brighton
Listed By / Shown By
Listing By
Agency Name: Tru Agent Real Estate
Agency Phone: 585-362-6810
Shown By
Agency Title: MJ Peterson Real Estate
Agency Phone: (716) 688-1234

Estimate Your Payment
Estimated Payment
$ 1,351.92 per month $667.45 Principal & Interest $597.00 Property Tax $87.47 Homeowner's Insurance
50 Lac Kine Drive | MLS# R1728684
This townhouse located at 50 Lac Kine Drive , Rochester, NY 14618 is currently listed for sale with an asking price of $299,900. This property was built in 1985 and has 2 bedrooms and 2 full and 1 partial baths with 1535 sq. ft. Lac Kine Drive is located in the Neu Lac Deville subdivision within the Brighton school district. Search Neu Lac Deville real estate on www.mjpeterson.com today.