
BEDS3
BATHS2 full 1 partial
SQUARE FEET2,142
MLS#B1685118
STATUSActive
PROPERTY TYPEResidential - Single Family
SCHOOLWilliamsville
Property Description
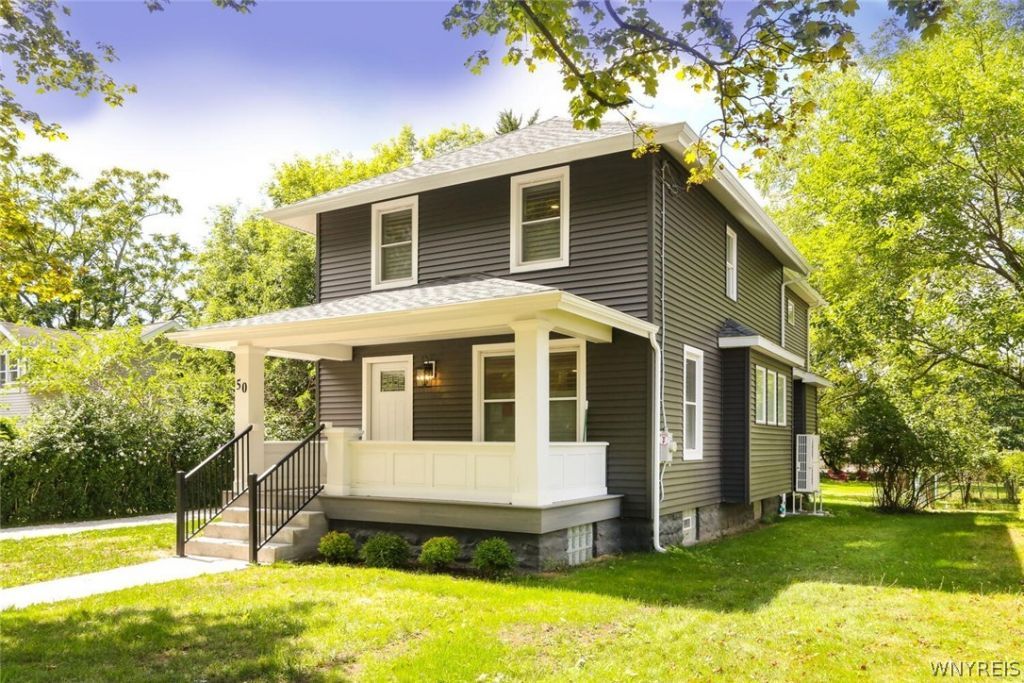
A sparkling gem in the Village of Williamsville! Village charm in a 1927 Four-Square which has been renovated down-to-the-bones with an architect-designed Addition & layout! Now 3 Bedrooms, 2 1/2 Baths, First-floor Mudroom, Powder, & Laundry Rooms. Stunning white Kitchen, quartz counters. Brand new Stainless Appliances. High-end finishes throughout. Hickory hardwood floors, Carpet by Tiftickjian, Custom Plantation shutters by Shutterworks. New Water service and plumbing; New 200 Amp Electric Service and all new fixtures. New zoned heating air-conditioning system by HeatWave. New Family Room. All new Baths, Kitchen, Drywall, Insulation, Flooring. New Primary Suite w/tray ceiling, deluxe Ensuite. New Architectural shingle Roof and new siding. New fascia, aluminum, and Asek trim. All new interior 2 panel doors. New Therma-True Exterior doors. Brand new Concrete Driveway and Concrete Paths to front and side entrances. Free-standing garage w new/ Roof and Siding. Move-in ready...Just bring your furniture. This is a convenient, high-demand Village Location...Where it is a rare opportunity to discover a property with vintage charm, that is pristine and yes, in so many ways, NEW!! Square footage per Architect plans.
Property Features
Property Type: Residential - Single Family
Basement: Full, Sump Pump
Cooling: Central Air
Fireplaces: 1
Garage: 1.5
Heating: Gas, Forced Air
Home Style: Two Story, Square Design
Lot Size: 0.16 Acres
Roof Type: Asphalt, Architectural, Shingle
Stories: 2.0
Taxes: $4,299
Year Built: 1927
Amenities
Eat-in Kitchen
Other
See Remarks
Sliding Glass Door(s)
Programmable Thermostat
Concrete Driveway
Feature Descriptions
Appliances: Dishwasher, Gas Cooktop, Disposal, Gas Oven, Gas Range, Gas Water Heater, Microwave, Refrigerator
Days on Site: 146
Door Features: Sliding Doors
Exterior: Attic/Crawl Hatchway(s) Insulated, Foam Insulation,
Flooring: Carpet, Ceramic Tile, Hardwood, Varies
Lot: Near Public Transit, Rectangular, Rectangular Lot, Residential Lot
Lot Dimensions: 50X140
Parcel#: 142201-069-170-0005-023-000
Parking: Detached, Electricity, Garage
Parking Notes: Detached, Electricity, Garage
Patio/Porch: Covered, Porch
Sewer: Connected
Utilities: Electricity Connected, Sewer Connected, Water Connected
Water: Connected, Public
Window: Thermal Windows
Local Schools
High School: Williamsville South High
Middle School: Mill Middle
Elementary School: Forest Elementary
School District: Williamsville
Listed By / Shown By
Listing By
Agency Name: HUNT Real Estate Corporation
Agency Contact: 716-982-5300
Shown By
Agency Title: MJ Peterson Real Estate
Agency Phone: (716) 688-1234

Estimate Your Payment
Estimated Payment
$ 2,107.73 per month $1,546.77 Principal & Interest $358.25 Property Tax $202.71 Homeowner's Insurance
50 Rinewalt Street | MLS# B1685118
This single family home located at 50 Rinewalt Street, Williamsville, NY 14221 is currently listed for sale with an asking price of $695,000. This property was built in 1927 and has 3 bedrooms and 2 full and 1 partial baths with 2142 sq. ft. Rinewalt Street is located within the Williamsville school district. Search Williamsville real estate on www.mjpeterson.com today.