
BEDS3
BATHS2 full 3 partial
SQUARE FEET1,798
MLS#R1714140
STATUSActive
PROPERTY TYPEResidential - Single Family
SCHOOLAvon
Property Description
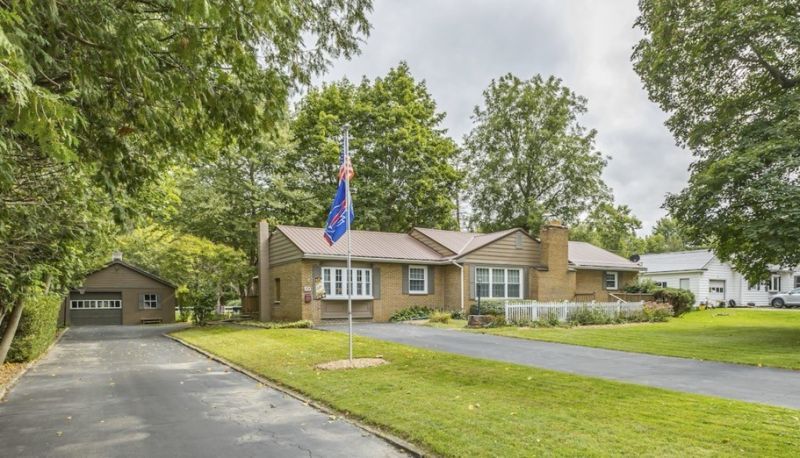
Welcome to this inviting 1700+ sqft ranch home, nestled on approximately half an acre in a peaceful country setting, in the village of Avon! Offering a comfortable combination of space, and functionality. This home features 3 bedrooms, 2 full bathrooms, and 3 half bathrooms! Enjoy the ease of one-level ranch living with spacious & inviting living areas. The generous half acre lot provides room to spread out while still offering the peaceful atmosphere of county living. A combination of updated features, generous living space, and outdoor amenities makes this property worth seeing in person! Roof 2026, Garage roof 2021, Appliances 2024, Shower 2024, AC 2023, Furnace 2021, Windows 2017, Pool pump 2025. Offers due by Monday 9/28 @9AM, please provide 24 hour life of offer. Email all offers/pre-qualification letters/POF to wendybatzel@kw.com.
Property Features
Property Type: Residential - Single Family
Basement: Full, Walk-Out Access
Cooling: Central Air
Fireplaces: 2
Garage: 1
Heating: Gas, Forced Air
Home Style: Ranch
Lot Size: 0.55 Acres
Roof Type: Metal
Stories: 1.0
Taxes: $5,397
Year Built: 1957
Amenities
Den
Entrance Foyer
Eat-in Kitchen
Separate/Formal Living Room
Country Kitchen
Living/Dining Room
Pull Down Attic Stairs
Bedroom on Main Level
Bath in Primary Bedroom
Main Level Primary
Primary Suite
Programmable Thermostat
Blacktop Driveway
Deck
Fence
Play Structure
Pool
Private Yard
See Remarks
Feature Descriptions
Appliances: Dryer, Dishwasher, Disposal, Gas Oven, Gas Range, Gas Water Heater, Microwave, Refrigerator, Washer
Exterior: Brick, Wood Siding
Fencing: Partial
Flooring: Hardwood, Tile, Varies
Lot: Rectangular, Rectangular Lot, Residential Lot
Lot Dimensions: 116X207
Parcel#: 242001-034-005-0001-018-000-0000
Parking: Detached, Garage, Storage
Parking Notes: Detached, Garage, Storage
Patio/Porch: Deck, Open, Porch
Pool: Above Ground
Sewer: Connected
Swimming Pool: Yes
Utilities: Sewer Connected, Water Connected
Water: Connected, Public
Window: Thermal Windows
Local Schools
School District: Avon
Listed By / Shown By
Listing By
Agency Name: Keller Williams Realty Greater Rochester
Agency Contact: 585-362-8990
Shown By
Agency Title: MJ Peterson Real Estate
Agency Phone: (716) 688-1234

Estimate Your Payment
Estimated Payment
$ 1,406.05 per month $845.49 Principal & Interest $449.75 Property Tax $110.80 Homeowner's Insurance
50 River Street | MLS# R1714140
This single family home located at 50 River Street, Avon, NY 14414 is currently listed for sale with an asking price of $379,900. This property was built in 1957 and has 3 bedrooms and 2 full and 3 partial baths with 1798 sq. ft. River Street is located within the Avon school district. Search Avon real estate on www.mjpeterson.com today.