
BEDS4
BATHS2 full 1 partial
SQUARE FEET2,880
MLS#B1702869
STATUSPending
PROPERTY TYPEResidential - Single Family
SCHOOLWilliamsville
Property Description
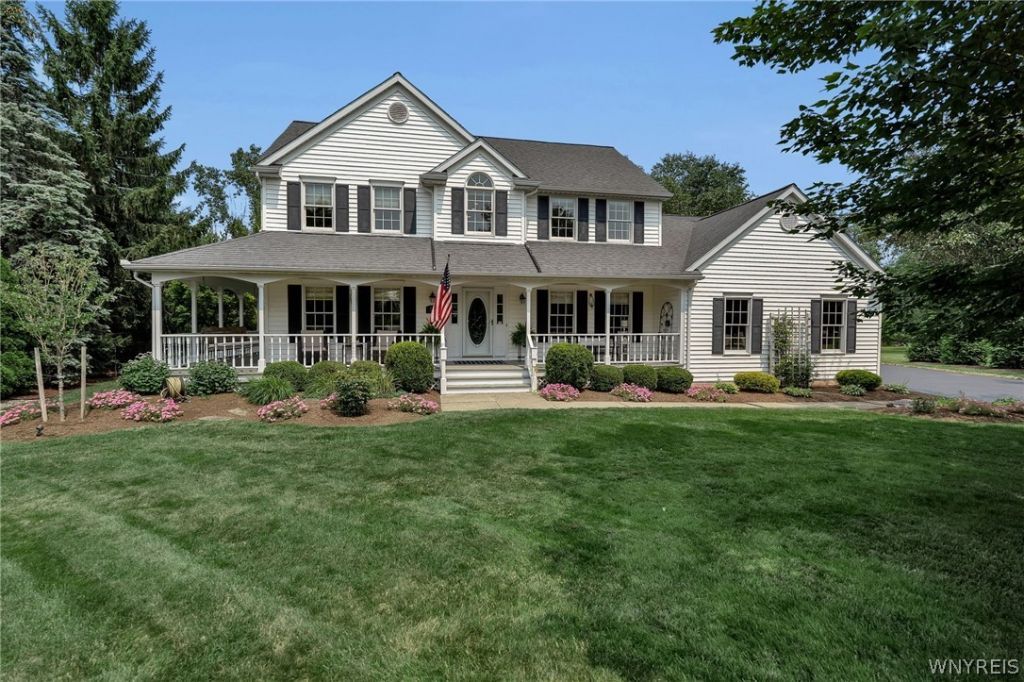
This is the home you've been waiting for! Beautifully updated with high-end materials and finishes, this impeccably maintained home is filled with exceptional features. Set on a gorgeous, deep private lot surrounded by mature trees, from the moment you arrive the outstanding curb appeal creates an unforgettable first impression. Nestled on a quiet cul-de-sac in the highly sought-after Williamsville School District, this 4 bdrm, 2.5-bath home welcomes you with a charming covered front porch. Step inside to a spacious first floor with the perfect balance of open concept living and defined spaces. The formal dining rm w/hrwd flrs leads to a stunning updated kitchen featuring quality cabinetry, premium ss appls, a spectacular 51x110 granite island, six-burner gas cooktop, double ovens and a generous dining area. The large and comfortable family room boasts a vaulted ceiling, gas fplc and a custom-built window seat with add'l cabinetry. The first floor also includes a formal living rm, a private office w/French doors & built-in, a well-appointed laundry rm w/cabinetry and a mudroom complete with built-in cubbies. Upstairs, you'll find four generously sized bedrooms. The luxurious primary suite features hrwd flrs, cathedral ceiling and a newly added 20' x 9' custom-designed w-i closet by Creative Storage. The spa-like ensuite bath offers heated flrs, marble finishes, double vanities and spacious shower. Designed for both relaxation and entertaining, the outdoor oasis features a saltwater gunite pool, spa, waterfall, gazebo, patio, prof landscape lighting, built-in weather station and more. A peaceful babbling brook borders the rear of the property, adding to the tranquil setting. The partially finished basement provides additional living space while still offering plenty of room for storage or hobbies. Recent updates include: ss refrig (26), new carpeting in three bdrms (26) & HWT(21). Offers due Monday, 8/3, at 1:00.
Property Features
Property Type: Residential - Single Family
Basement: Full, Partially Finished, Sump Pump
Cooling: Central Air
Fireplaces: 1
Garage: 2.5 car attached
Heating: Gas, Forced Air, Radiant Floor
Home Style: Two Story
Lot Size: 0.95 Acres
Roof Type: Asphalt
Stories: 2.0
Taxes: $11,693
Year Built: 1989
Amenities
Breakfast Bar
Ceiling Fan(s)
Cathedral Ceiling(s)
Den
Separate/Formal Dining Room
Entrance Foyer
Eat-in Kitchen
Separate/Formal Living Room
Kitchen Island
Pantry
Sliding Glass Door(s)
Solid Surface Counters
Window Treatments
Blacktop Driveway
Pool
Patio
Private Yard
See Remarks
Feature Descriptions
Appliances: Dryer, Dishwasher, Gas Cooktop, Disposal, Gas Water Heater, Refrigerator, Washer
Days on Site: 26
Door Features: Sliding Doors
Exterior: Blown-In Insulation, Vinyl Siding, Copper Plumbing, P
Fencing: Pet Fence
Flooring: Carpet, Ceramic Tile, Hardwood, Marble, Varies
Laundry: Main Level
Lot: Cul-De-Sac, Irregular Lot, Residential Lot
Lot Dimensions: 62X245
Parcel#: 142289-042-120-0002-011-000
Parking: Attached, Electricity, Garage
Parking Notes: Attached, Electricity, Garage
Patio/Porch: Open, Patio, Porch
Pool: In Ground
Sewer: Connected
Swimming Pool: Yes
Utilities: Sewer Connected, Water Connected
Water: Connected, Public
Window: Drapes
Local Schools
High School: Williamsville East High
Middle School: Transit Middle
Elementary School: Maple East Elementary
School District: Williamsville
Listed By / Shown By
Listing By
Agency Name: HUNT Real Estate ERA
Agency Contact: 716-435-3632
Shown By
Agency Title: MJ Peterson Real Estate
Agency Phone: (716) 688-1234

Estimate Your Payment
Estimated Payment
$ 2,834.65 per month $1,644.69 Principal & Interest $974.42 Property Tax $215.54 Homeowner's Insurance
50 Sunburst Cir | MLS# B1702869
This single family home located at 50 Sunburst Cir, Amherst, NY 14051 is currently listed for sale with an asking price of $739,000. This property was built in 1989 and has 4 bedrooms and 2 full and 1 partial baths with 2880 sq. ft. Sunburst Cir is located within the Williamsville school district. Search Amherst real estate on www.mjpeterson.com today.