
BEDS5
BATHS5 full 1 partial
SQUARE FEET5,058
MLS#S1711204
STATUSActive
PROPERTY TYPEResidential - Single Family
SUBDIVISIONBrockway Farms
SCHOOLJamesville-Dewitt
Property Description
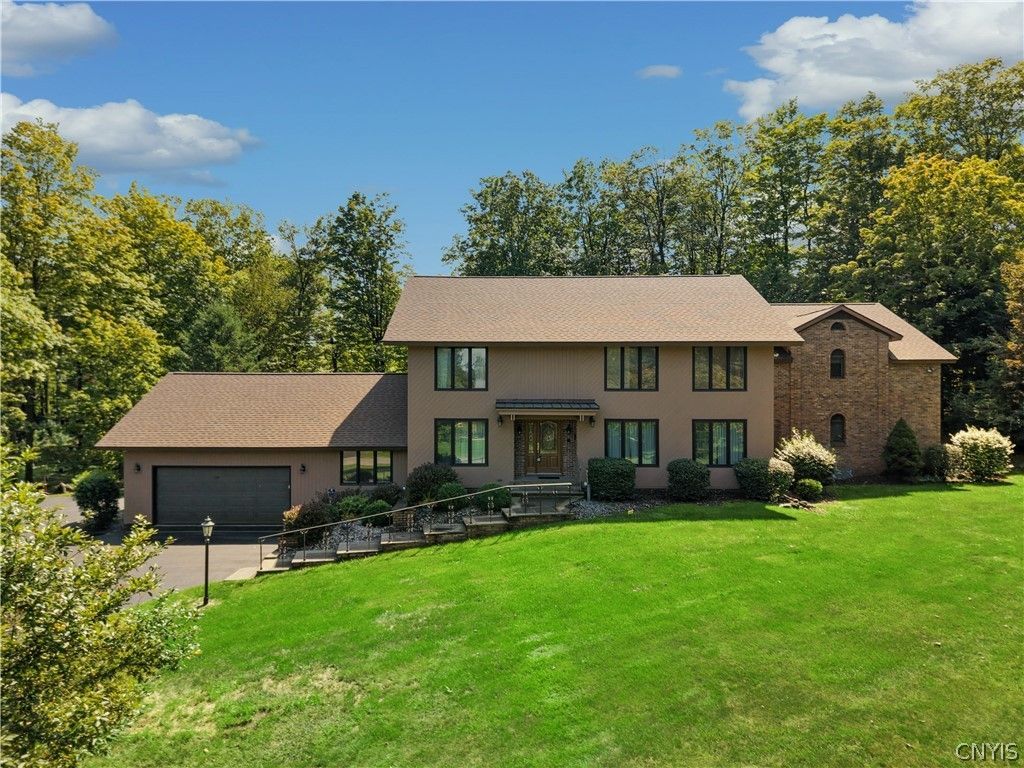
A Truly One-of-a-Kind Retreat in Brockway Farms. Set gracefully on a private, nearly 1.5-acre wooded lot in coveted Brockway Farms, this extraordinary 5,000 + square-foot transitional residence offers an exceptional blend of timeless elegance, thoughtful design, and unparalleled privacy. Featuring three luxurious owner's suites, five bedrooms, five full and one half bathrooms, and distinct East and West wings, this remarkable home delivers both impressive scale and an intimate sense of retreat. The heart of the home is the breathtaking south-facing, two-story family room, where floor-to-ceiling windows fill the space with natural light and frame the beauty of the surrounding landscape. An open hallway above and a full-wall brick, gas fireplace create a dramatic architectural focal point and an unforgettable 'wow factor. Designed equally for gracious entertaining and everyday living, the home features oversized formal living and dining rooms, a private office and spacious laundry room. At the center is an inviting eat-in kitchen appointed with Quaker Maid cherry cabinetry, a generous center island, built-in desk area, Corian countertops, and stainless steel appliances, including a Thermador five-burner range. The West Wing offers exceptional privacy with luxurious first and second-floor owner's suites, each thoughtfully designed with walk-in closets, sitting rooms, Jacuzzi tubs, enclosed showers, double vanities, abundant storage cabinetry, private toilet rooms, and elegant marble flooring. The East Wing provides an additional owner's suite complete with an enclosed porch, along with two additional bedrooms and two full bathrooms-making this home ideal for extended family, guests, or those seeking flexible living arrangements. A walk-up third-floor attic provides an abundance of storage and exciting potential for future finished living space. Additional amenities include a 2.5-car garage with epoxy flooring, full basement with interior and Bilco door access, central vacuum & radon mitigation. Throughout the residence, Grade A oak hardwood floors and casement windows add warmth and enduring quality, complementing the home's sophisticated transitional aesthetic
Property Features
Property Type: Residential - Single Family
Basement: ExteriorEntry, Full, WalkUpAccess
Cooling: CentralAir
Fireplaces: 1
Garage: 2.5 car attached
Heating: Gas, ForcedAir
Home Style: Contemporary, Transitional
Lot Size: 1.48 Acres
Roof Type: Asphalt
Stories: 2.0
Taxes: $20,942
Year Built: 1981
Amenities
CedarClosets
CathedralCeilings
CentralVacuum
Den
SeparateFormalDiningRoom
EntranceFoyer
EatInKitchen
SeparateFormalLivingRoom
GuestAccommodations
GreatRoom
HomeOffice
Intercom
KitchenIsland
KitchenFamilyRoomCombo
SlidingGlassDoors
SolidSurfaceCounters
NaturalWoodwork
BathInPrimaryBedroom
MainLevelPrimary
PrimarySuite
BlacktopDriveway
Patio
PrivateYard
SeeRemarks
Feature Descriptions
Appliances: Dryer, Dishwasher, GasOven, GasRange, GasWaterHeater, Microwave, Refrigerator, Washer
Door Features: SlidingDoors
Exterior: Brick, Cedar, CopperPlumbing
Flooring: CeramicTile, Hardwood, Varies
Laundry: MainLevel
Lot: IrregularLot, Wooded
Lot Dimensions: 191X350
Other Equipment: Intercom
Parcel#: 312689-077-000-0013-003-000-0000
Parking: Attached, Electricity, Garage, GarageDoorOpener, Other
Parking Notes: Attached, Electricity, Garage, GarageDoorOpener, Other
Patio/Porch: Covered, Patio, Porch
Security: SecuritySystemOwned, RadonMitigationSystem
Sewer: SepticTank
Utilities: CableAvailable, ElectricityConnected, WaterConnected
Water: Connected, Public
Window: LeadedGlass
Local Schools
School District: Jamesville-Dewitt
Listed By / Shown By
Listing By
Agency Name: JF Real Estate Residential LLC
Agency Contact: 315-472-2020
Shown By
Agency Title: MJ Peterson Real Estate
Agency Phone: (716) 688-1234

Estimate Your Payment
Estimated Payment
$ 4,891.71 per month $2,781.96 Principal & Interest $1,745.17 Property Tax $364.58 Homeowner's Insurance
5014 Woodside Road | MLS# S1711204
This single family home located at 5014 Woodside Road , Fayetteville, NY 13066 is currently listed for sale with an asking price of $1,250,000. This property was built in 1981 and has 5 bedrooms and 5 full and 1 partial baths with 5058 sq. ft. Woodside Road is located in the Brockway Farms subdivision within the Jamesville-Dewitt school district. Search Brockway Farms real estate on www.mjpeterson.com today.