
BEDS3
BATHS2 full 1 partial
SQUARE FEET2,850
MLS#S1708671
STATUSActive
PROPERTY TYPEResidential - Single Family
SUBDIVISIONDixon Park
SCHOOLLiverpool
Property Description
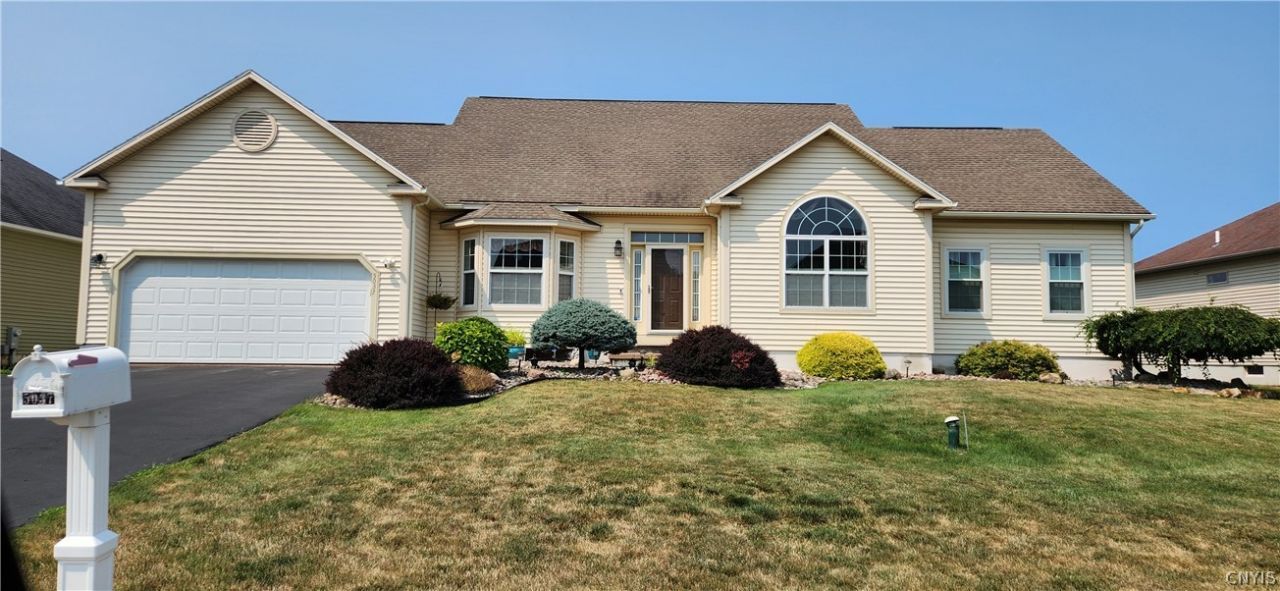
Of the highest quality, this Alberici built home offers the benefits of a ranch home, but has two generous bedrooms and bathroom upstairs. Primary suite is enormous and suitable for king sized furniture. First floor office could double as a forth bedroom if needed. Southern exposure creates such a bright ambiance, note French doors to the cheerful living room. First floor laundry, and also laundry hook-ups in the basement. easy to finish huge basement with extra course of blocks giving height. Yard is park-like, Trexx deck, beautiful landscaping, and good sized shed in the rear. Plenty of room for in-ground pool with yard to spare. Could not duplicate at this price!
Property Features
Property Type: Residential - Single Family
Basement: Full
Cooling: CentralAir
Fireplaces: 1
Garage: 2 car attached
Heating: Electric, Gas, ForcedAir
Home Style: Colonial, TwoStory
Lot Size: 0.47 Acres
Roof Type: Asphalt, Shingle
Stories: 2.0
Taxes: $12,375
Year Built: 2005
Amenities
BreakfastArea
SeparateFormalDiningRoom
EntranceFoyer
EatInKitchen
SeparateFormalLivingRoom
HomeOffice
KitchenIsland
Pantry
SlidingGlassDoors
SolidSurfaceCounters
WindowTreatments
ConvertibleBedroom
MainLevelPrimary
PrimarySuite
BlacktopDriveway
Deck
Feature Descriptions
Appliances: BuiltInRange, BuiltInOven, DoubleOven, Dryer, Dishwasher, ElectricCooktop, ElectricOven, ElectricRange, FreeStandingRange, Disposal, GasWaterHeater, Microwave, Oven, Refrigerator, WineCooler, Washer
Days on Site: 1
Door Features: SlidingDoors
Exterior: AtticCrawlHatchwaysInsulated, Other, VinylSiding, Cop
Flooring: Carpet, CeramicTile, Hardwood, Varies
Laundry: MainLevel
Lot: NearPublicTransit, Rectangular, RectangularLot, ResidentialLot
Lot Dimensions: 90X226
Parcel#: 314889-040-000-0003-057-000-0000
Parking: Attached, Garage, Storage, Driveway, GarageDoorOpener
Parking Notes: Attached, Garage, Storage, Driveway, GarageDoorOpener
Patio/Porch: Deck
Sewer: Connected
Utilities: CableAvailable, ElectricityConnected, HighSpeedInternetAvailable, SewerConnected, WaterConnected
Water: Connected, Public
Window: Drapes
Local Schools
High School: Liverpool High
School District: Liverpool
Listed By / Shown By
Listing By
Agency Name: Coldwell Banker Prime Properties
Agency Contact: 315-622-0161
Shown By
Agency Title: MJ Peterson Real Estate
Agency Phone: (716) 688-1234

Estimate Your Payment
Estimated Payment
$ 2,589.42 per month $1,377.63 Principal & Interest $1,031.25 Property Tax $180.54 Homeowner's Insurance
5037 Constitution Lane | MLS# S1708671
This single family home located at 5037 Constitution Lane, Liverpool, NY 13088 is currently listed for sale with an asking price of $619,000. This property was built in 2005 and has 3 bedrooms and 2 full and 1 partial baths with 2850 sq. ft. Constitution Lane is located in the Dixon Park subdivision within the Liverpool school district. Search Dixon Park real estate on www.mjpeterson.com today.